
1460 Miller Sw Road, New Philadelphia, OH 44663
Local realty services provided by:CENTURY 21 HomeStar
Listed by: bethanie j peters
Office: keller williams legacy group realty
MLS#:5246273
Source:OH_NORMLS
Price summary
- Price:$724,900
- Price per sq. ft.:$189.96
About this home
Come home to “Stairway to Heaven,” where the long driveway winds toward a beautiful country home, rolling views, and 11.248 acres of room to live life your way.
Picture starting the day with coffee on the covered porch as the countryside stretches out around you. Built in 2019, this thoughtfully designed Cape Cod blends timeless charm with quality construction, including 2x6 walls and spray foam insulation.
Inside, vaulted ceilings and rich wood flooring create a warm, welcoming feel. The open-concept living room invites you to settle in beside the beautiful masonry fireplace, while the spacious kitchen—with granite countertops, abundant cabinetry, stainless steel appliances, and a generous island—makes gathering with family and friends feel effortless. Three bedrooms and 2.5 baths provide comfortable space to recharge, and the full basement offers extra room for hobbies, storage, or future possibilities, including the potential to add another full bath.
Outside, there’s space to garden, enjoy the fire pit, care for chickens, or simply take in the peaceful setting. The oversized heated pole garage features a two-stall garage area and three heated indoor/outdoor kennels, adding versatility for animal lovers, hobbies, or everyday projects.
Located in the Indian Valley School District, this special property offers the rare feeling of having room to roam while enjoying a home designed for comfort. Imagine quiet mornings, open-air afternoons, and cozy evenings at home—your own Stairway to Heaven....
Contact an agent
Home facts
- Year built:2019
- Subdivision & Development:Holmes Limestone Co
- Listing ID #:5246273
- Added:10 day(s) ago
- Updated:October 24, 2026 at 08:34 AM
Rooms and interior
- Bedrooms:3
- Total bathrooms:3
- Full bathrooms:2
- Half bathrooms:1
- Kitchen Description:Dishwasher, Range, Refrigerator
- Basement:Yes
- Basement Description:Full
- Living area:3,816 sq. ft.
Heating and cooling
- Cooling:Central Air
- Heating:Fireplaces, Forced Air, Propane
- Central air:Yes
Structure and exterior
- Roof:Asphalt, Fiberglass
- Year built:2019
- Building area:3,816 sq. ft.
- Lot area:11.25 Acres
- Construction Materials:Vinyl Siding
- Exterior Features:Patio
- Levels:2 Story
Utilities
- Water:Well
- Sewer:Septic Tank
Finances and disclosures
- Price:$724,900
- Price per sq. ft.:$189.96
- Tax amount:$4,352 (2025)
Features and amenities
- Appliances:Dishwasher, Range, Refrigerator
Parking
- Parking description:Detached, Driveway, Garage
- Garage:Yes
- Garage spaces:2

New listings near 1460 Miller Sw Road
- New
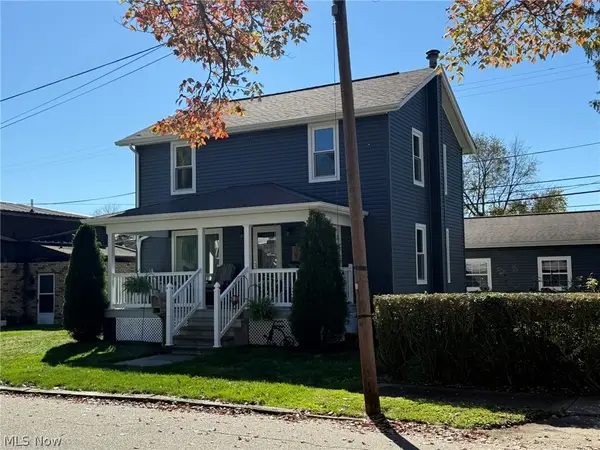 $219,900Active3 beds 1 baths1,144 sq. ft.
850 Fair Ne Avenue, New Philadelphia, OH 44663
MLS# 5255711Listed by: MCINTURF REALTY - New
 $795,000Active4 beds 3 baths
5643 Schilling Nw Road, New Philadelphia, OH 44663
MLS# 5255656Listed by: KAUFMAN REALTY & AUCTION, LLC 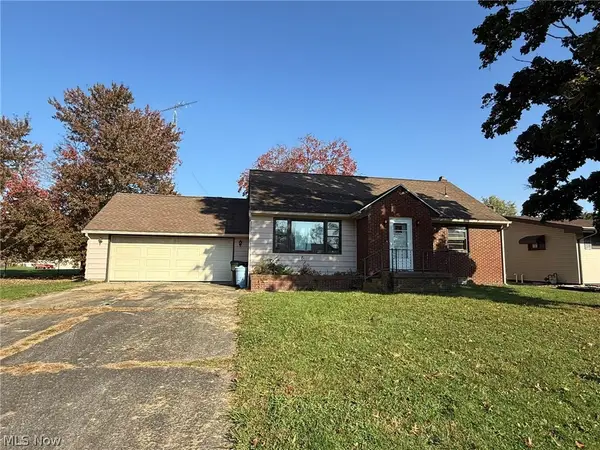 $125,000Pending2 beds 1 baths1,024 sq. ft.
171 25th Se Street, New Philadelphia, OH 44663
MLS# 5255558Listed by: MCINTURF REALTY- New
 $167,900Active2 beds 1 baths906 sq. ft.
1131 S Broadway Street, New Philadelphia, OH 44663
MLS# 5255469Listed by: BARNETT INC. REALTORS  $52,000Pending0.69 Acres
Delaware Se Drive, New Philadelphia, OH 44663
MLS# 5254722Listed by: MCINTURF REALTY- New
 $279,900Active3 beds 3 baths1,445 sq. ft.
1207 2nd Nw Street, New Philadelphia, OH 44663
MLS# 5254461Listed by: MCINTURF REALTY  $16,000Pending2 beds 2 baths1,100 sq. ft.
119 Coral Key Se, New Philadelphia, OH 44663
MLS# 5254405Listed by: KELLER WILLIAMS LEGACY GROUP REALTY- New
 $199,000Active3 beds 1 baths1,148 sq. ft.
402 4th Nw Street, New Philadelphia, OH 44663
MLS# 5254249Listed by: FELL REALTY, LLC - New
 $779,900Active6 beds 4 baths3,599 sq. ft.
586 Hilan Sw Avenue, New Philadelphia, OH 44663
MLS# 5253442Listed by: WILLIS GROUP REALTY LLC - New
 $349,900Active3 beds 2 baths1,421 sq. ft.
850 Third Sw Street, New Philadelphia, OH 44663
MLS# 5253184Listed by: BARNETT INC. REALTORS


Protect your home and budget from life's surprises with an Assurant Home Warranty, backed by a partner that supports you through every step of homeownership. Explore Plans.
©2026 Century 21 Real Estate LLC. All rights reserved. CENTURY 21®, the CENTURY 21 Logo and C21® are service marks owned by Century 21 Real Estate LLC. Century 21 Real Estate LLC fully supports the principles of the Fair Housing Act and the Equal Opportunity Act. Each office is independently owned and operated. Listing information is deemed reliable but not guaranteed accurate.