
2705 Crooked Run Nw Road, New Philadelphia, OH 44663
Local realty services provided by:CENTURY 21 Darfus Realty
Listed by: jan a mcinturf
Office: mcinturf realty
MLS#:5243371
Source:OH_NORMLS
Price summary
- Price:$529,900
- Price per sq. ft.:$136.78
About this home
Immaculate 3-4 bedroom, 3.5 bath brick and vinyl ranch home on 2+/- acres. Quality constructed property with raised panel doors and Anderson windows throughout. Spacious entry foyer welcomes you into the home. The home features an open floor plan with cathedral ceilings. The stone gas fireplace in the living room boasts built in oak cabinets on either side of the fireplace. The Schrock kitchen features quartz counters and tile backsplash. Sliding glass doors in the dining room open to the backyard oasis. The master suite becomes a relaxing retreat with trayed ceilings, a corner gas fireplace, walk in closet and private access to the backyard. The master bath is big enough for two with his and hers vanities, corner whirlpool tub and separate shower. The main floor laundry room includes built in cabinets. The lower level is finished with ingress/egress windows accessed from both sides of the home, making this additional square footage ideal for your family, be it a mother-in-law suite or that young person looking for privacy. The rec room with gas fireplace opens to the oak kitchen with breakfast bar. A large game room, bedroom, office and bathroom are also located in the lower level. The oversized, 2.5 car attached garage features gas wall heater and pull down stairway to the attic and an additional 24 X 16 outbuilding also includes a gas wall unit. These spaces provide all the room you need for cars, outdoor equipment and "toys". The home sits on over 2 acres with a private place to relax and unwind. The paver patio provides a grill area, hot tub, dining space and sitting area overlooking a peaceful water fall. This backyard space is fenced in with agricultural style fence and electric dog fence. With a whole house generator, central vac, gutter guard, in ground sprinkler, RV outlet and so many more quality additions, this home is everything you are looking for....
Contact an agent
Home facts
- Year built:2006
- Subdivision & Development:Horsefield
- Listing ID #:5243371
- Added:1 day(s) ago
- Updated:September 12, 2026 at 02:29 PM
Rooms and interior
- Bedrooms:4
- Total bathrooms:4
- Full bathrooms:3
- Half bathrooms:1
- Rooms Total:13
- Kitchen Description:Dishwasher, Range, Refrigerator
- Basement:Yes
- Basement Description:Full
- Living area:3,874 sq. ft.
Heating and cooling
- Cooling:Central Air
- Heating:Forced Air, Gas
- Central air:Yes
Structure and exterior
- Roof:Asphalt
- Year built:2006
- Building area:3,874 sq. ft.
- Lot area:2.16 Acres
- Architectural Style:Ranch
- Construction Materials:Brick, Vinyl Siding
- Exterior Features:Patio
- Levels:1 Story, 1 Story
Utilities
- Water:Well
- Sewer:Septic Tank
Finances and disclosures
- Price:$529,900
- Price per sq. ft.:$136.78
- Tax amount:$6,232 (2025)
Features and amenities
- Appliances:Dishwasher, Range, Refrigerator
Parking
- Parking description:Attached, Garage
- Garage:Yes
- Garage spaces:2

New listings near 2705 Crooked Run Nw Road
- New
 $279,900Active3 beds 4 baths3,924 sq. ft.
1779 Sunset Se Lane, New Philadelphia, OH 44663
MLS# 5243175Listed by: RE/MAX CROSSROADS PROPERTIES - New
 Active2 beds 2 baths
119 Coral Key, New Philadelphia, OH 44663
MLS# 5244209Listed by: MCINTURF REALTY - Open Sun, 1 to 2pmNew
 $299,900Active3 beds 2 baths1,568 sq. ft.
544 Stratton Sw Avenue, New Philadelphia, OH 44663
MLS# 5243951Listed by: MCINTURF REALTY  $172,500Pending3 beds 1 baths1,164 sq. ft.
368 4th Nw Drive, New Philadelphia, OH 44663
MLS# 5243564Listed by: FELL REALTY, LLC- New
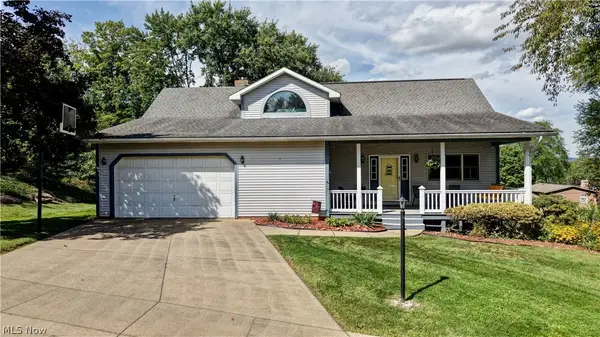 $329,900Active4 beds 4 baths2,832 sq. ft.
525 Rankin Sw Court, New Philadelphia, OH 44663
MLS# 5243358Listed by: BARNETT INC. REALTORS - New
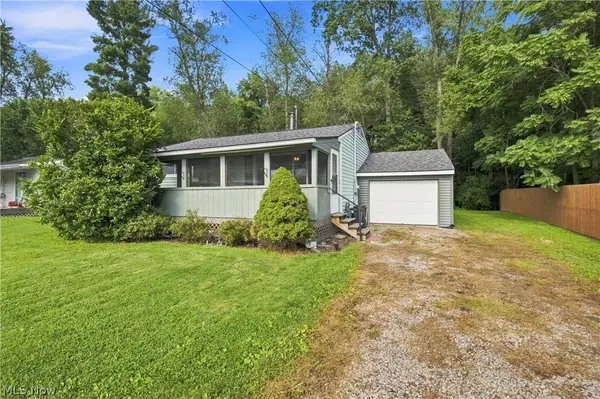 $139,900Active2 beds 1 baths720 sq. ft.
933 Ray Ne Avenue, New Philadelphia, OH 44663
MLS# 5243309Listed by: FELL REALTY, LLC - New
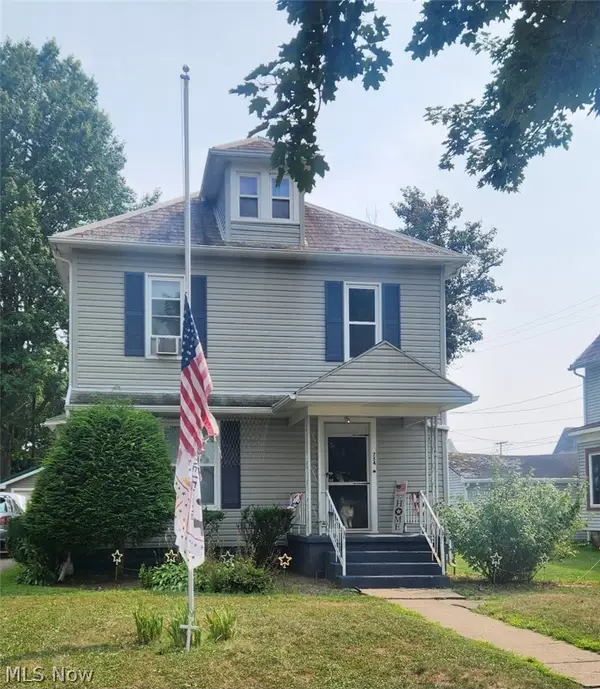 $190,000Active3 beds 2 baths
754 NW Ray Avenue, New Philadelphia, OH 44663
MLS# 5242534Listed by: CAROL GOFF & ASSOCIATES 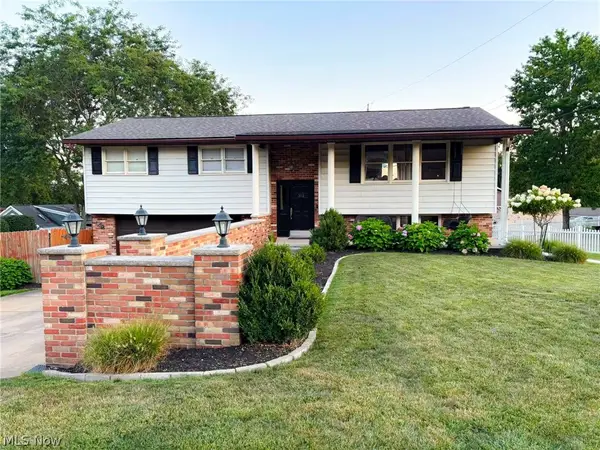 $274,900Pending3 beds 2 baths
312 Donahey Ne Avenue, New Philadelphia, OH 44663
MLS# 5242320Listed by: MCINTURF REALTY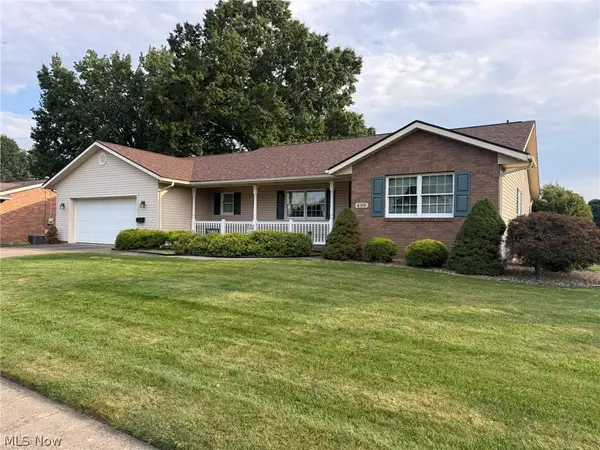 $319,900Pending3 beds 3 baths1,730 sq. ft.
490 Ellen Sw Avenue, New Philadelphia, OH 44663
MLS# 5239667Listed by: MCINTURF REALTY


Protect your home and budget from life's surprises with an Assurant Home Warranty, backed by a partner that supports you through every step of homeownership. Explore Plans.
©2026 Century 21 Real Estate LLC. All rights reserved. CENTURY 21®, the CENTURY 21 Logo and C21® are service marks owned by Century 21 Real Estate LLC. Century 21 Real Estate LLC fully supports the principles of the Fair Housing Act and the Equal Opportunity Act. Each office is independently owned and operated. Listing information is deemed reliable but not guaranteed accurate.