
550 Easy Ne Street, New Philadelphia, OH 44663
Local realty services provided by:CENTURY 21 Lakeside Realty
Listed by: diana r barnett
Office: barnett inc. realtors
MLS#:5257462
Source:OH_NORMLS
Price summary
- Price:$469,900
- Price per sq. ft.:$132.97
About this home
Beautifully maintained 4-bedroom, 3.5-bath brick and vinyl home located in a desirable New Philadelphia neighborhood! This immaculate home offers a spacious floor plan featuring a large living room, formal dining room, and an additional office or family room on the main level. The large eat-in Schrock kitchen features abundant cabinetry, a center island, and granite countertops. Convenient first-floor laundry adds to the home's functionality. The spacious primary suite includes a walk-in closet and private bath with double sinks. The finished lower level provides additional living space with a large recreation room, full bathroom, and two additional rooms with closets that offer flexible use. These rooms do not have egress windows and are not included in the bedroom count. Numerous improvements since 2023 include a new hot water tank, garbage disposal, microwave, A/C, finished lower level, fresh paint in all bedrooms and the living room, exterior smart lighting and fixtures, and updated gravel landscaping. Additional features include granite countertops throughout and a radon mitigation system. Outside, enjoy the fenced-in backyard and patio, perfect for relaxing or entertaining. This well-cared-for home offers plenty of space both inside and out!...
Contact an agent
Home facts
- Year built:1995
- Listing ID #:5257462
- Added:1 day(s) ago
- Updated:November 03, 2026 at 04:18 PM
Rooms and interior
- Bedrooms:4
- Total bathrooms:4
- Full bathrooms:3
- Half bathrooms:1
- Kitchen Description:Dishwasher, Disposal, Microwave, Range, Refrigerator
- Basement:Yes
- Basement Description:Finished, Full
- Living area:3,534 sq. ft.
Heating and cooling
- Cooling:Central Air
- Heating:Forced Air, Gas
- Central air:Yes
Structure and exterior
- Roof:Asphalt, Shingle
- Year built:1995
- Building area:3,534 sq. ft.
- Lot area:0.22 Acres
- Lot Features:Level
- Architectural Style:Conventional
- Construction Materials:Brick, Vinyl Siding
- Exterior Features:Level, Patio
- Levels:2 Story
Utilities
- Water:Public
- Sewer:Public Sewer
Finances and disclosures
- Price:$469,900
- Price per sq. ft.:$132.97
- Tax amount:$4,322 (2025)
Features and amenities
- Appliances:Dishwasher, Disposal, Microwave, Range, Refrigerator
- Amenities:Smoke Detectors
Parking
- Parking description:Attached, Drain, Driveway, Garage
- Garage:Yes
- Garage spaces:2

New listings near 550 Easy Ne Street
- New
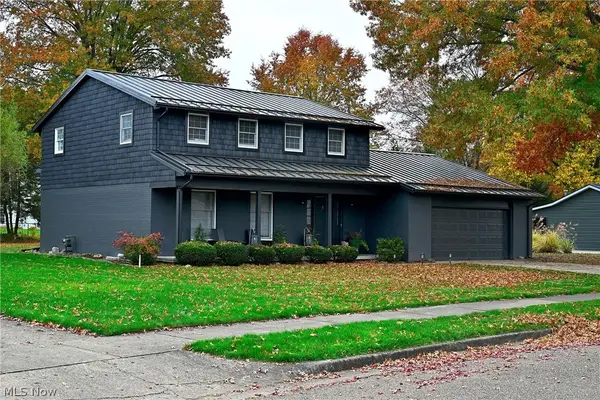 $424,900Active3 beds 3 baths2,125 sq. ft.
1327 Concord Se Circle, New Philadelphia, OH 44663
MLS# 5257844Listed by: MCINTURF REALTY - New
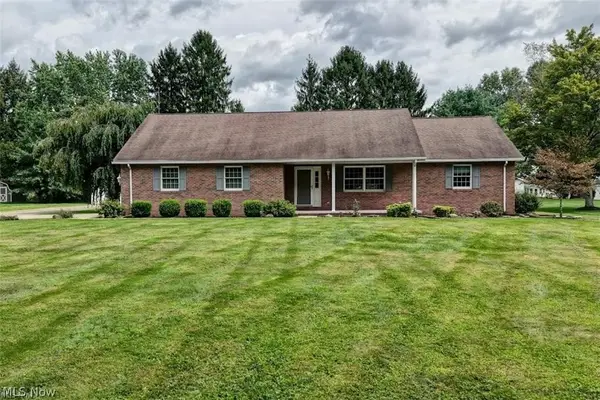 $411,900Active2 beds 2 baths1,488 sq. ft.
3446 South Se Avenue, New Philadelphia, OH 44663
MLS# 5257788Listed by: WILLIS GROUP REALTY LLC 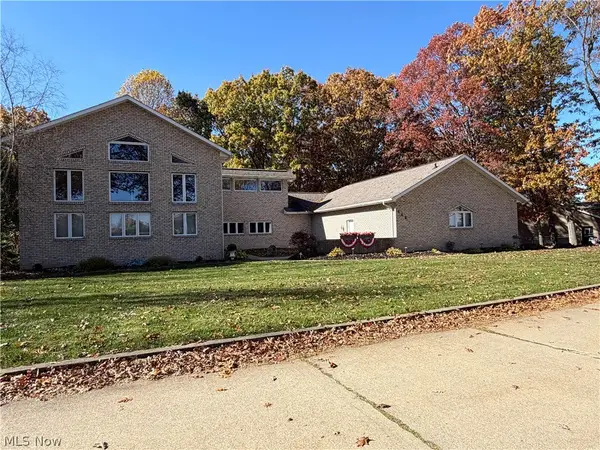 $460,000Activeundercontract5 beds 4 baths5,748 sq. ft.
448 Hillcrest Ne Drive, New Philadelphia, OH 44663
MLS# 5257507Listed by: MCINTURF REALTY- New
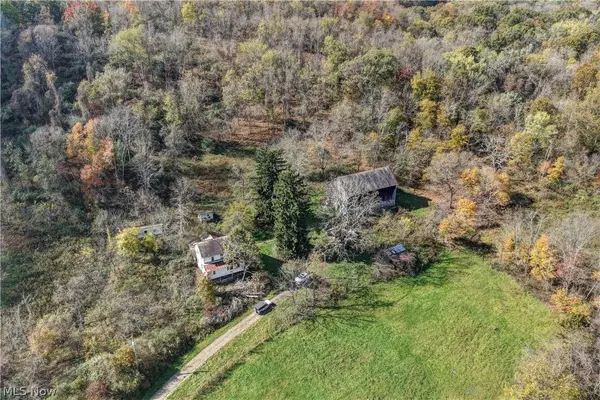 $1Active4 beds -- baths1,968 sq. ft.
1852 Miller Sw Road, New Philadelphia, OH 44663
MLS# 5256790Listed by: KAUFMAN REALTY & AUCTION, LLC. - New
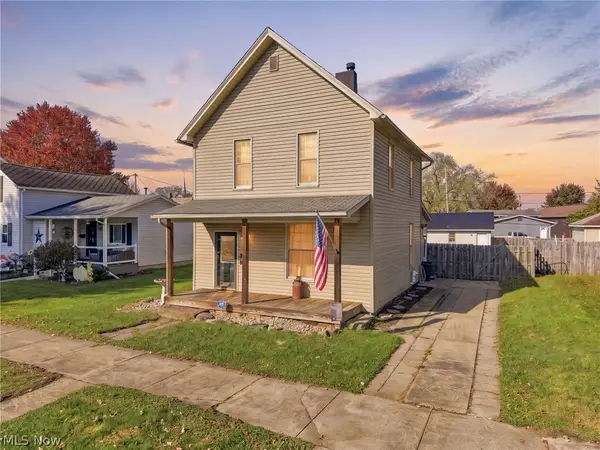 $1Active3 beds 1 baths
754 2nd Se Street, New Philadelphia, OH 44663
MLS# 5257317Listed by: KAUFMAN REALTY & AUCTION, LLC. - New
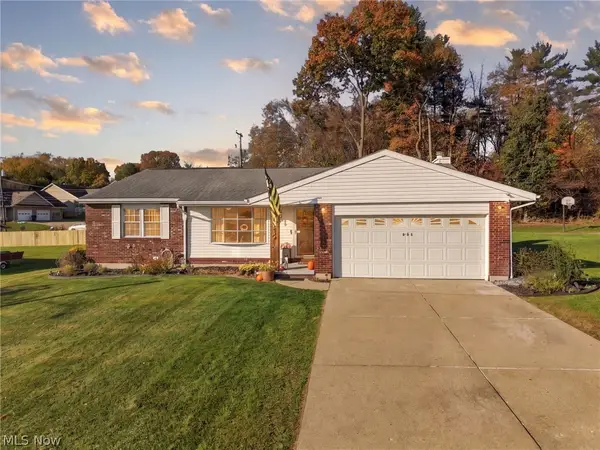 $315,000Active3 beds 2 baths1,520 sq. ft.
814 3rd Ne Street, New Philadelphia, OH 44663
MLS# 5257275Listed by: KELLER WILLIAMS LEGACY GROUP REALTY - New
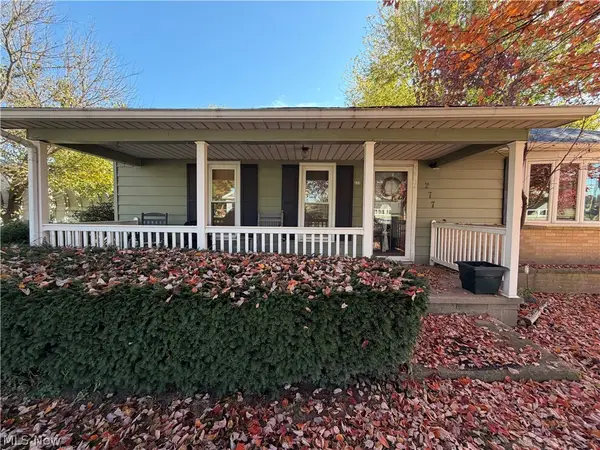 $199,900Active3 beds 1 baths1,310 sq. ft.
277 Stonecreek Sw Road, New Philadelphia, OH 44663
MLS# 5257031Listed by: LIVING TREE REALTY, LLC - New
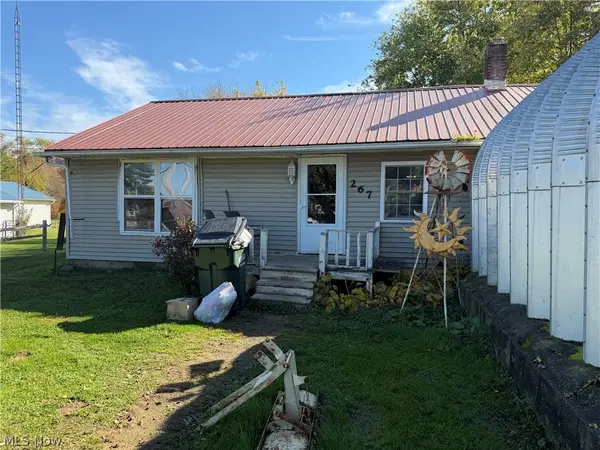 $163,900Active3 beds 1 baths1,152 sq. ft.
267 Stonecreek Sw Road, New Philadelphia, OH 44663
MLS# 5257037Listed by: LIVING TREE REALTY, LLC - New
 $279,900Active3 beds 3 baths
642 Hardesty Nw Avenue, New Philadelphia, OH 44663
MLS# 5256828Listed by: KIKO


Protect your home and budget from life's surprises with an Assurant Home Warranty, backed by a partner that supports you through every step of homeownership. Explore Plans.
©2026 Century 21 Real Estate LLC. All rights reserved. CENTURY 21®, the CENTURY 21 Logo and C21® are service marks owned by Century 21 Real Estate LLC. Century 21 Real Estate LLC fully supports the principles of the Fair Housing Act and the Equal Opportunity Act. Each office is independently owned and operated. Listing information is deemed reliable but not guaranteed accurate.