
606 10th Nw Drive, New Philadelphia, OH 44663
Local realty services provided by:CENTURY 21 Full Service Realty
Listed by: caleb m fell
Office: fell realty, llc.
MLS#:5230992
Source:OH_NORMLS
Price summary
- Price:$214,900
- Price per sq. ft.:$147.6
About this home
Welcome home to this charming 3 bedroom, 2 bathroom ranch offering effortless main-level living and a thoughtful layout designed for both everyday comfort and entertaining. An attached 2-car garage provides easy parking, while inside, the open layout seamlessly connects your main living spaces. The spacious kitchen comes fully equipped with all main kitchen appliances and opens up to a breakfast bar overlooking an inviting living area. The additional family room serves as a cozy gathering space with its classic brick fireplace and mantle, while flowing right out to the fully fenced back yard. The private primary suite serves as your own serene sanctuary, featuring an attached ensuite bath and direct access to the rear covered patio—the ideal spot for morning coffee or relaxing evenings. Two additional bedrooms have ample closet space. Convenient first-floor laundry includes the washer and dryer, both staying with the home. Out back, your private outdoor retreat features a beautiful wood deck with a pergola structure for outdoor dining, a covered patio area, and a storage shed for extra tools and equipment. Major mechanical peace of mind comes built-in with a 5-year-old hot water tank and a previously mitigated radon system. Conveniently located just moments from local shopping, major highways, and nearby schools, this move-in-ready home perfectly balances relaxed living with everyday accessibility....
Contact an agent
Home facts
- Year built:1945
- Listing ID #:5230992
- Added:20 day(s) ago
- Updated:August 15, 2026 at 08:19 AM
Rooms and interior
- Bedrooms:3
- Total bathrooms:2
- Full bathrooms:2
- Kitchen Description:Dishwasher, Microwave, Range, Refrigerator
- Basement:Yes
- Basement Description:Partial
- Living area:1,456 sq. ft.
Heating and cooling
- Cooling:Central Air
- Heating:Forced Air, Gas
- Central air:Yes
Structure and exterior
- Roof:Asphalt, Fiberglass
- Year built:1945
- Building area:1,456 sq. ft.
- Lot area:0.25 Acres
- Architectural Style:Ranch
- Construction Materials:Vinyl Siding
- Levels:1 Story
Utilities
- Water:Public
- Sewer:Public Sewer
Finances and disclosures
- Price:$214,900
- Price per sq. ft.:$147.6
- Tax amount:$1,846 (2025)
Features and amenities
- Appliances:Dishwasher, Microwave, Range, Refrigerator, Washer
- Laundry features:Dryer, Washer
Parking
- Parking description:Attached, Garage
- Garage:Yes
- Garage spaces:2

New listings near 606 10th Nw Drive
- Open Sun, 2 to 4pmNew
 $199,900Active3 beds 2 baths2,295 sq. ft.
907 11th Nw Street, New Philadelphia, OH 44663
MLS# 5236396Listed by: NEXT DOOR REALTY LLC - New
 $549,900Active3 beds 2 baths
1031 Stonecreek Sw Road, New Philadelphia, OH 44663
MLS# 5235347Listed by: WILLIS GROUP REALTY LLC - Open Sun, 1:30 to 2:30pmNew
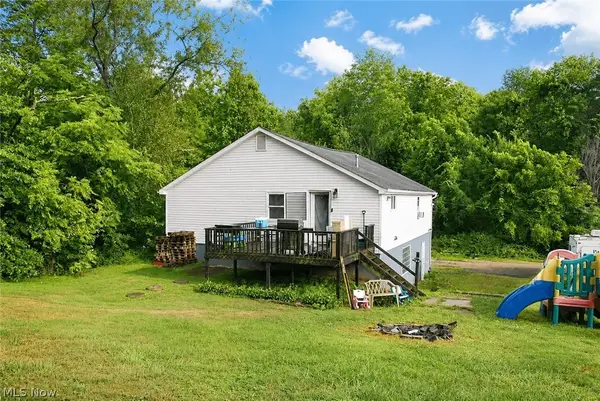 $170,000Active3 beds 1 baths1,216 sq. ft.
600 Marshall Turrin Se Drive, New Philadelphia, OH 44663
MLS# 5234927Listed by: KELLER WILLIAMS LEGACY GROUP REALTY - New
 $184,900Active3 beds 1 baths1,198 sq. ft.
917 Kaderly Nw Street, New Philadelphia, OH 44663
MLS# 5235279Listed by: RE/MAX CROSSROADS PROPERTIES - New
 $29,999Active1.41 Acres
5850 Main Se Street, New Philadelphia, OH 44663
MLS# 5236022Listed by: PLATLABS, LLC  $36,900Pending3 beds 2 baths
610 Sandpiper Lane, New Philadelphia, OH 44663
MLS# 5234354Listed by: CAROL GOFF & ASSOCIATES- Open Sat, 12 to 2pmNew
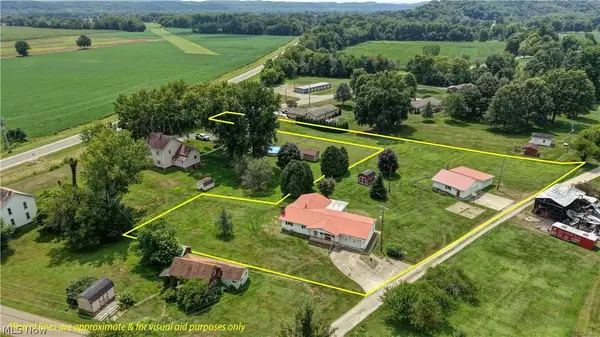 $299,000Active4 beds 2 baths1,490 sq. ft.
4216 Schumacher Hollow Se Road, New Philadelphia, OH 44663
MLS# 5234101Listed by: KAUFMAN REALTY & AUCTION, LLC. - Open Sun, 2 to 5pmNew
 $309,900Active3 beds 2 baths1,580 sq. ft.
825 4th Sw Street, New Philadelphia, OH 44663
MLS# 5234090Listed by: RE/MAX CROSSROADS PROPERTIES  $129,000Pending2 beds 1 baths
247 North Ne Avenue, New Philadelphia, OH 44663
MLS# 5233769Listed by: KELLER WILLIAMS LEGACY GROUP REALTY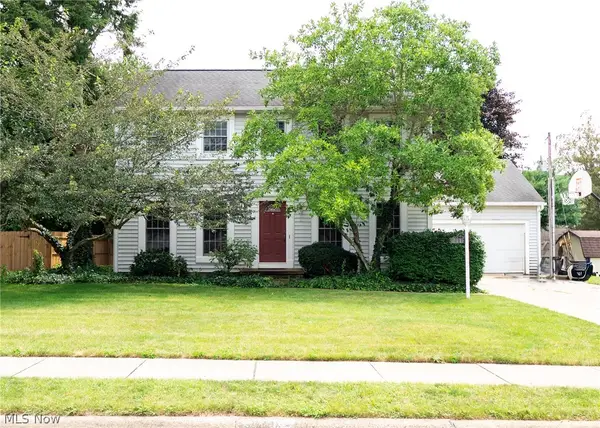 $249,900Pending4 beds 3 baths3,360 sq. ft.
241 Kent Ne Circle, New Philadelphia, OH 44663
MLS# 5232457Listed by: KELLER WILLIAMS LEGACY GROUP REALTY


Protect your home and budget from life's surprises with an Assurant Home Warranty, backed by a partner that supports you through every step of homeownership. Explore Plans.
©2026 Century 21 Real Estate LLC. All rights reserved. CENTURY 21®, the CENTURY 21 Logo and C21® are service marks owned by Century 21 Real Estate LLC. Century 21 Real Estate LLC fully supports the principles of the Fair Housing Act and the Equal Opportunity Act. Each office is independently owned and operated. Listing information is deemed reliable but not guaranteed accurate.