
630 Orchard Nw Avenue, New Philadelphia, OH 44663
Local realty services provided by:CENTURY 21 Transcendent Realty
Listed by: laurie a flanagan
Office: prohelp kelly real estate
MLS#:5252335
Source:OH_NORMLS
Price summary
- Price:$295,000
- Price per sq. ft.:$105.66
About this home
Check out this Adorable solid built white brick ranch Nestled in the heart of New Philadelphia with three bedrooms and 3 full baths. The finished basement includes a second fireplace and a second kitchen and four bonus rooms with plenty of storage space. This hidden gem is located near all of the city's amenities, including the Tuscora Park, shopping grade schools and High school. It also features three porches with nice front and back yards and a handicap ramp in the garage if needed by buyer.
Contact an agent
Home facts
- Year built:1975
- Listing ID #:5252335
- Added:12 day(s) ago
- Updated:October 24, 2026 at 02:17 PM
Rooms and interior
- Bedrooms:3
- Total bathrooms:3
- Full bathrooms:3
- Rooms Total:9
- Kitchen Description:Range, Refrigerator
- Basement:Yes
- Basement Description:Finished
- Living area:2,792 sq. ft.
Heating and cooling
- Cooling:Central Air
- Heating:Gas
- Central air:Yes
Structure and exterior
- Roof:Shingle
- Year built:1975
- Building area:2,792 sq. ft.
- Lot area:0.25 Acres
- Architectural Style:Ranch
- Construction Materials:Brick
- Exterior Features:Patio, Porch
- Levels:1 Story, 1 Story
Utilities
- Water:Public
- Sewer:Public Sewer
Finances and disclosures
- Price:$295,000
- Price per sq. ft.:$105.66
- Tax amount:$7,488 (2025)
Features and amenities
- Appliances:Range, Refrigerator
Parking
- Parking description:Driveway
- Garage:Yes
- Garage spaces:2

New listings near 630 Orchard Nw Avenue
- New
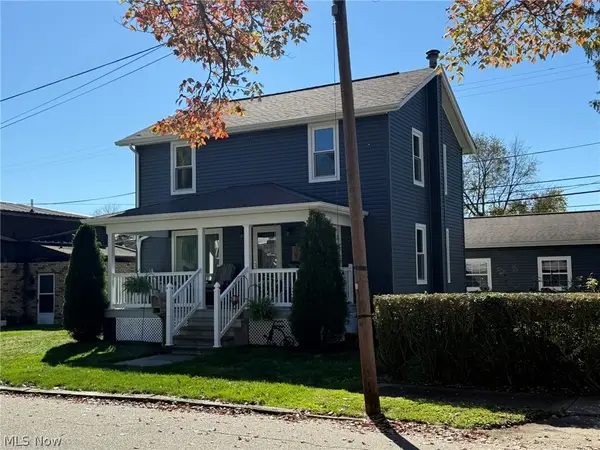 $219,900Active3 beds 1 baths1,144 sq. ft.
850 Fair Ne Avenue, New Philadelphia, OH 44663
MLS# 5255711Listed by: MCINTURF REALTY - New
 $795,000Active4 beds 3 baths
5643 Schilling Nw Road, New Philadelphia, OH 44663
MLS# 5255656Listed by: KAUFMAN REALTY & AUCTION, LLC 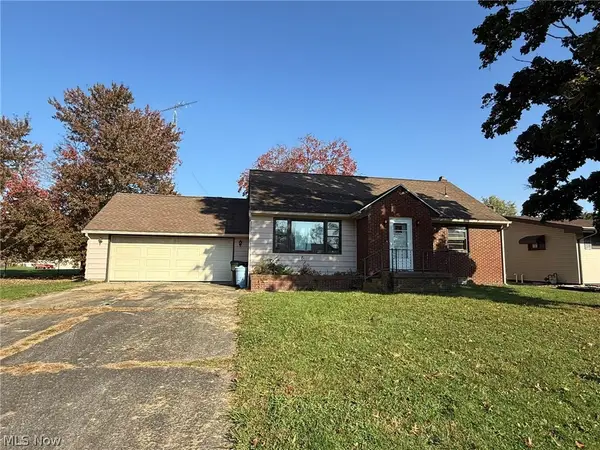 $125,000Pending2 beds 1 baths1,024 sq. ft.
171 25th Se Street, New Philadelphia, OH 44663
MLS# 5255558Listed by: MCINTURF REALTY- New
 $167,900Active2 beds 1 baths906 sq. ft.
1131 S Broadway Street, New Philadelphia, OH 44663
MLS# 5255469Listed by: BARNETT INC. REALTORS  $52,000Pending0.69 Acres
Delaware Se Drive, New Philadelphia, OH 44663
MLS# 5254722Listed by: MCINTURF REALTY- New
 $279,900Active3 beds 3 baths1,445 sq. ft.
1207 2nd Nw Street, New Philadelphia, OH 44663
MLS# 5254461Listed by: MCINTURF REALTY  $16,000Pending2 beds 2 baths1,100 sq. ft.
119 Coral Key Se, New Philadelphia, OH 44663
MLS# 5254405Listed by: KELLER WILLIAMS LEGACY GROUP REALTY- New
 $199,000Active3 beds 1 baths1,148 sq. ft.
402 4th Nw Street, New Philadelphia, OH 44663
MLS# 5254249Listed by: FELL REALTY, LLC - New
 $779,900Active6 beds 4 baths3,599 sq. ft.
586 Hilan Sw Avenue, New Philadelphia, OH 44663
MLS# 5253442Listed by: WILLIS GROUP REALTY LLC - New
 $349,900Active3 beds 2 baths1,421 sq. ft.
850 Third Sw Street, New Philadelphia, OH 44663
MLS# 5253184Listed by: BARNETT INC. REALTORS


Protect your home and budget from life's surprises with an Assurant Home Warranty, backed by a partner that supports you through every step of homeownership. Explore Plans.
©2026 Century 21 Real Estate LLC. All rights reserved. CENTURY 21®, the CENTURY 21 Logo and C21® are service marks owned by Century 21 Real Estate LLC. Century 21 Real Estate LLC fully supports the principles of the Fair Housing Act and the Equal Opportunity Act. Each office is independently owned and operated. Listing information is deemed reliable but not guaranteed accurate.