
966 College Se Drive, New Philadelphia, OH 44663
Local realty services provided by:CENTURY 21 Premiere Properties
Listed by: amy l myers
Office: barnett inc. realtors
MLS#:5226755
Source:OH_NORMLS
Price summary
- Price:$349,900
- Price per sq. ft.:$111.47
About this home
Over 1 acre. Brick and cedar construction. Creat lasting memories with your family. As you enter the front you are greeted by the beautiful foyer. Formal living room with bay window and dining room complete with custom oak and cherry trim throughout the home and first floor laundry on the main level. Family room with built-in bookshelves, patio sliding doors and wood fireplace. Remodeled and extended kitchen on with cherry cabinets. The 2nd level has a primary suite and primary bathroom, with his and her closets, recently tiled shower. Two additional generously sized bedrooms are on the 2nd level. Finished basement with a den and an office that could be used for an additional bedroom, bar, built-in bookcases and a cedar closet. Utility room in the basement includes a freezer, screens for windows and a sink. Reverse osmosis water system. Anderson replacement windows. Gutter guard spouting. HVAC for 2nd floor new in 2026. Utility averages: $200.
Contact an agent
Home facts
- Year built:1972
- Subdivision & Development:Raymond E Kerrs Third Allotme
- Listing ID #:5226755
- Added:106 day(s) ago
- Updated:October 28, 2026 at 08:22 AM
Rooms and interior
- Bedrooms:3
- Total bathrooms:3
- Full bathrooms:2
- Half bathrooms:1
- Rooms Total:10
- Kitchen Description:Dishwasher, Microwave, Range, Refrigerator
- Basement:Yes
- Basement Description:Finished, Full, Sump Pump
- Living area:3,139 sq. ft.
Heating and cooling
- Heating:Forced Air
Structure and exterior
- Roof:Asphalt, Fiberglass
- Year built:1972
- Building area:3,139 sq. ft.
- Lot area:1.01 Acres
- Architectural Style:Conventional
- Construction Materials:Brick, Cedar
- Levels:2 Stories, 2 Story
Utilities
- Water:Well
- Sewer:Septic Tank
Finances and disclosures
- Price:$349,900
- Price per sq. ft.:$111.47
- Tax amount:$3,584 (2025)
Features and amenities
- Appliances:Dishwasher, Microwave, Range, Refrigerator, Washer
- Laundry features:Dryer, Washer
Parking
- Parking description:Attached, Garage
- Garage:Yes
- Garage spaces:2

New listings near 966 College Se Drive
- New
 $175,000Active5 beds 2 baths
4361 W State Street, New Philadelphia, OH 44663
MLS# 5256500Listed by: BARNETT INC. REALTORS - New
 $189,900Active3 beds 1 baths1,416 sq. ft.
433 Fair Ne Avenue, New Philadelphia, OH 44663
MLS# 5256323Listed by: BARNETT INC. REALTORS - New
 $279,000Active3 beds 2 baths
1637 Nageley Road, New Philadelphia, OH 44663
MLS# 5256115Listed by: BARNETT INC. REALTORS - New
 $459,900Active3 beds 2 baths1,992 sq. ft.
1242 Lakeview Nw Road, New Philadelphia, OH 44663
MLS# 5255359Listed by: BARNETT INC. REALTORS - New
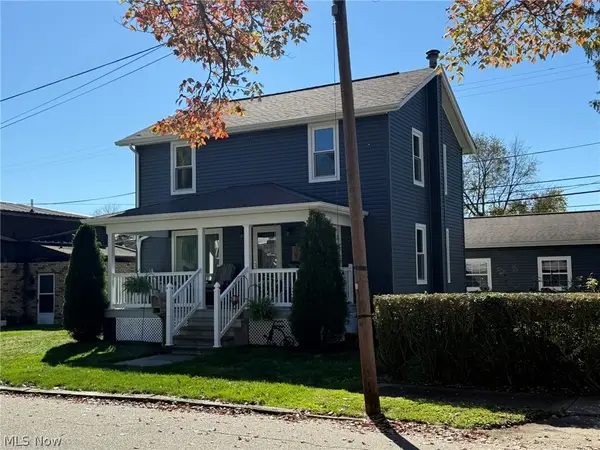 $219,900Active3 beds 1 baths1,144 sq. ft.
850 Fair Ne Avenue, New Philadelphia, OH 44663
MLS# 5255711Listed by: MCINTURF REALTY  $795,000Pending4 beds 3 baths
5643 Schilling Nw Road, New Philadelphia, OH 44663
MLS# 5255656Listed by: KAUFMAN REALTY & AUCTION, LLC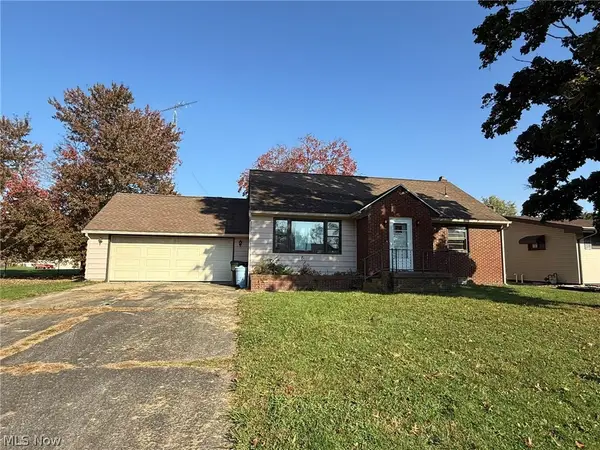 $125,000Pending2 beds 1 baths1,024 sq. ft.
171 25th Se Street, New Philadelphia, OH 44663
MLS# 5255558Listed by: MCINTURF REALTY- New
 $167,900Active2 beds 1 baths906 sq. ft.
1131 S Broadway Street, New Philadelphia, OH 44663
MLS# 5255469Listed by: BARNETT INC. REALTORS  $52,000Pending0.69 Acres
Delaware Se Drive, New Philadelphia, OH 44663
MLS# 5254722Listed by: MCINTURF REALTY- New
 $279,900Active3 beds 3 baths1,445 sq. ft.
1207 2nd Nw Street, New Philadelphia, OH 44663
MLS# 5254461Listed by: MCINTURF REALTY


Protect your home and budget from life's surprises with an Assurant Home Warranty, backed by a partner that supports you through every step of homeownership. Explore Plans.
©2026 Century 21 Real Estate LLC. All rights reserved. CENTURY 21®, the CENTURY 21 Logo and C21® are service marks owned by Century 21 Real Estate LLC. Century 21 Real Estate LLC fully supports the principles of the Fair Housing Act and the Equal Opportunity Act. Each office is independently owned and operated. Listing information is deemed reliable but not guaranteed accurate.