
122 Ashburn Way, New Richmond, OH 45157
Local realty services provided by:CENTURY 21 The Gene Group
122 Ashburn Way,New Richmond, OH 45157
$280,000
- 3 Beds
- 2 Baths
- 1,236 sq. ft.
- Single family
- Active
Listed by: heather smith
Office: exp realty216-242-2322
MLS#:1897942
Source:OH_CINCY
Price summary
- Price:$280,000
- Price per sq. ft.:$226.54
- Monthly HOA dues:$27.08
About this home
Welcome to the Ashburn Woods community located in the sought-after area of New Richmond, OH! Built in 2024, this beautifully designed Aldridge floor plan offers the ease of one-level living with a modern, open concept layout. Featuring 3 bedrooms and 2 full baths, this inviting ranch combines style, functionality, and thoughtful design. The spacious kitchen is the heart of the home, showcasing beautiful cabinetry, a large built-in island perfect for entertaining, and a convenient corner pantry offering ample storage. The primary suite features a walk-in closet, and adds additional privacy from the two additional bedrooms-ideal for guests, home office, or flexible living needs. Additional walk-in closet space provides extra storage and convenience. Enjoy the benefits of newer construction, contemporary design, and comfortable single-level living in the desirable Ashburn Woods community! Transferable builders warranty included. Schedule your private showing today!
Contact an agent
Home facts
- Year built:2024
- Listing ID #:1897942
- Added:1 day(s) ago
- Updated:October 25, 2026 at 02:19 PM
Rooms and interior
- Bedrooms:3
- Total bathrooms:2
- Full bathrooms:2
- Rooms Total:5
- Dining Description:Walkout
- Kitchen Description:Counter Bar, Dishwasher, Eat-In, Gas Cooktop, Microwave, Oven/Range, Pantry, Vinyl Floor
- Bedroom Description:Bath Adjoins, Walk-in Closet, Wall-to-Wall Carpet
- Living area:1,236 sq. ft.
Heating and cooling
- Cooling:Central Air
- Heating:Forced Air, Heat Pump
Structure and exterior
- Roof:Shingle
- Year built:2024
- Building area:1,236 sq. ft.
- Lot area:0.16 Acres
- Architectural Style:Ranch
- Construction Materials:Vinyl Siding
- Foundation Description:Slab
- Levels:1 Story
Utilities
- Water:Public
- Sewer:Public Sewer
Finances and disclosures
- Price:$280,000
- Price per sq. ft.:$226.54
Features and amenities
- Appliances:Dishwasher, Gas Cooktop, Microwave, Oven/Range
Parking
- Parking description:Driveway
- Garage:Yes
- Garage spaces:2
 Information deemed reliable but not guaranteed. The data relating to real estate for sale on this web site comes in part from the Broker Reciprocity program of the Multiple Listing Service of Greater Cincinnati. Real estate listings held by brokerage firms other than CENTURY 21 The Gene Group are marked with the Broker Reciprocity™ logo (the small house as shown to the left) and detailed information about them includes the name of the listing brokers. 2026, MLS of Greater Cincinnati, Inc. All rights reserved.
New listings near 122 Ashburn Way
 $365,000Pending3 beds 3 baths1,648 sq. ft.
2355 Laurel Nicholsville Road, New Richmond, OH 45157
MLS# 1898006Listed by: COLDWELL BANKER REALTY $175,000Pending3 beds 1 baths1,392 sq. ft.
1023 Bethel New Richmond Road, New Richmond, OH 45157
MLS# 1897134Listed by: SIBCY CLINE, INC.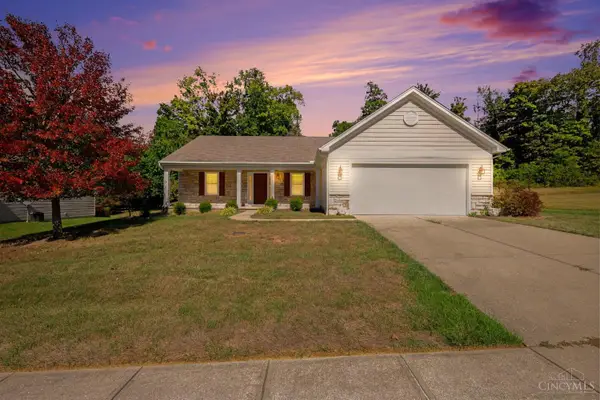 $315,000Active3 beds 2 baths1,470 sq. ft.
225 Compass Court, New Richmond, OH 45157
MLS# 1896368Listed by: EXP REALTY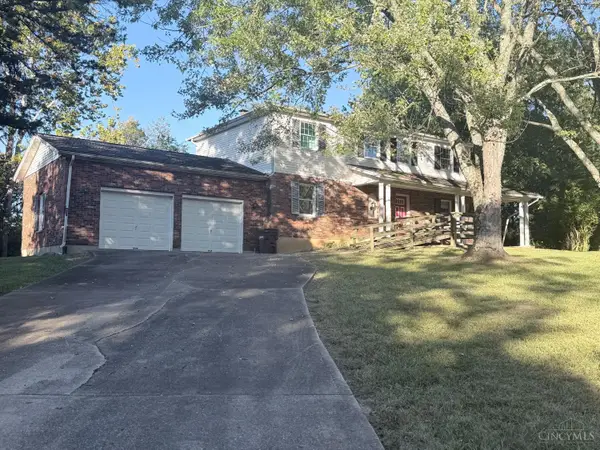 $348,000Active5 beds 3 baths2,208 sq. ft.
2476 Country Place, Ohio Twp, OH 45157
MLS# 1896309Listed by: RE/MAX PREFERRED GROUP $177,000Active3 beds 2 baths1,316 sq. ft.
119 Washington Street, New Richmond, OH 45157
MLS# 1895774Listed by: HUFF REALTY $384,900Active4 beds 3 baths2,155 sq. ft.
108 Woodcreek Lane, New Richmond, OH 45157
MLS# 1895009Listed by: BRG REALTY GROUP, LLC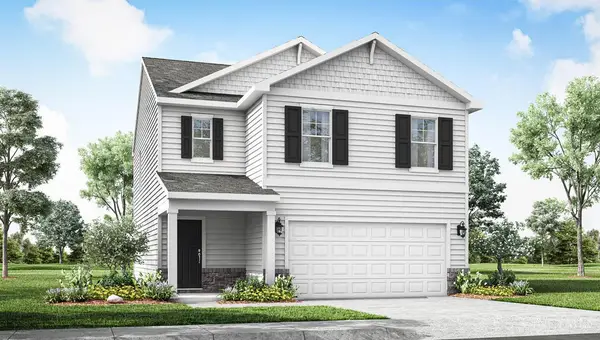 $316,900Active4 beds 3 baths1,732 sq. ft.
133 Woodcreek Lane, New Richmond, OH 45157
MLS# 1895293Listed by: D.R. HORTON REALTY OF OHIO, IN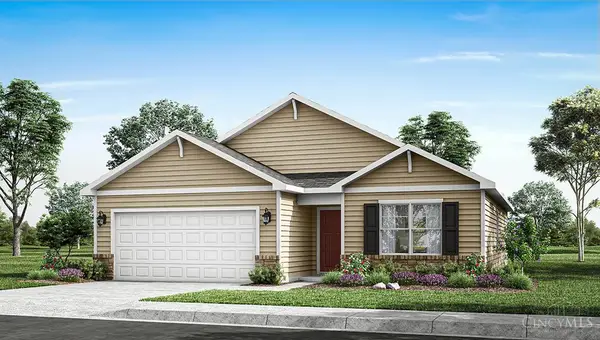 $294,900Pending3 beds 2 baths
127 Woodcreek Lane, New Richmond, OH 45157
MLS# 1895299Listed by: D.R. HORTON REALTY OF OHIO, IN $327,000Active3 beds 2 baths2,176 sq. ft.
102 River Heights Drive, New Richmond, OH 45157
MLS# 1894326Listed by: COMEY & SHEPHERD


Protect your home and budget from life's surprises with an Assurant Home Warranty, backed by a partner that supports you through every step of homeownership. Explore Plans.
©2026 Century 21 Real Estate LLC. All rights reserved. CENTURY 21®, the CENTURY 21 Logo and C21® are service marks owned by Century 21 Real Estate LLC. Century 21 Real Estate LLC fully supports the principles of the Fair Housing Act and the Equal Opportunity Act. Each office is independently owned and operated. Listing information is deemed reliable but not guaranteed accurate.