
9989 Wolfe Road, New Vienna, OH 45159
Local realty services provided by:CENTURY 21 HomeStar
9989 Wolfe Road,New Vienna, OH 45159
$365,500
- 3 Beds
- 2 Baths
- - sq. ft.
- Single family
- Sold
Listed by: mikaela steiner, james hurtubise
Office: keller williams advisors513-766-9200
MLS#:1887454
Source:OH_CINCY
Sorry, we are unable to map this address
Price summary
- Price:$365,500
About this home
Enjoy peaceful country living in this beautifully updated 3-bedroom, 2-bath Ranch on 5 private Acres! The Spacious living room and oversized kitchen with abundant cabinet and counter space are perfect for everyday living and entertaining! The Primary suite features a private bath and spacious walk-in closet! Relax on the back deck overlooking a peaceful, park-like setting with mature trees. An Oversized 2-car garage plus a large detached garage provide plenty of space for vehicles and storage. Recent updates include new vinyl flooring, fresh interior paint, new interior doors, hardware, light fixtures, HVAC (2018), and water heater (2026). Enjoy the privacy and convenience of one-floor living in a beautiful country setting.
Contact an agent
Home facts
- Year built:2006
- Listing ID #:1887454
- Added:21 day(s) ago
- Updated:August 13, 2026 at 08:41 PM
Rooms and interior
- Bedrooms:3
- Total bathrooms:2
- Full bathrooms:2
- Rooms Total:6
- Dining Description:Walkout, Window Treatment, Wood Floor
- Kitchen Description:Dishwasher, Eat-In, Garbage Disposal, Island, Laminate Floor, Microwave, Oven/Range, Refrigerator, Solid Surface Ctr, Walkout, Window Treatment, Wood Cabinets
- Bedroom Description:Bath Adjoins, Walk-in Closet, Wall-to-Wall Carpet
- Basement Description:Crawl
Heating and cooling
- Cooling:Central Air
- Heating:Gas
Structure and exterior
- Roof:Shingle
- Year built:2006
- Architectural Style:Ranch
- Construction Materials:Vinyl Siding
- Exterior Features:Deck, Porch, Wooded Lot
- Foundation Description:Poured
- Levels:1 Story
Utilities
- Water:Public
- Sewer:Septic Tank
Finances and disclosures
- Price:$365,500
Features and amenities
- Appliances:Dishwasher, Dryer, Garbage Disposal, Microwave, Oven/Range, Refrigerator, Washer
- Laundry features:Dryer, Washer
- Amenities:Multi Panel Doors, Vaulted Ceiling
Parking
- Parking description:Driveway
- Garage:Yes
- Garage spaces:2
 Information deemed reliable but not guaranteed. The data relating to real estate for sale on this web site comes in part from the Broker Reciprocity program of the Multiple Listing Service of Greater Cincinnati. Real estate listings held by brokerage firms other than CENTURY 21 HomeStar are marked with the Broker Reciprocity™ logo (the small house as shown to the left) and detailed information about them includes the name of the listing brokers. 2026, MLS of Greater Cincinnati, Inc. All rights reserved. OH_CINCY Member Broker: Anthony Geraci
New listings near 9989 Wolfe Road
- New
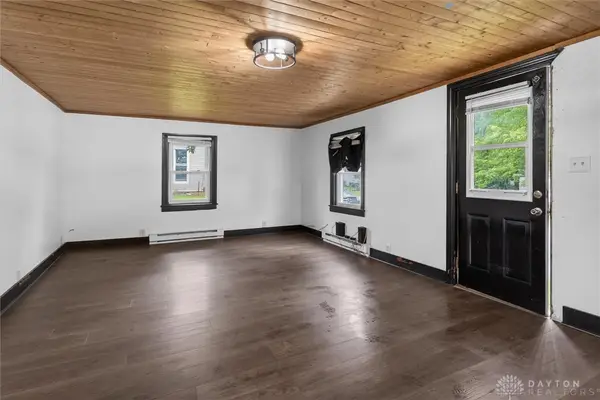 $139,900Active3 beds 2 baths1,468 sq. ft.
161 Bernard Road, New Vienna, OH 45159
MLS# 966351Listed by: KEY REALTY 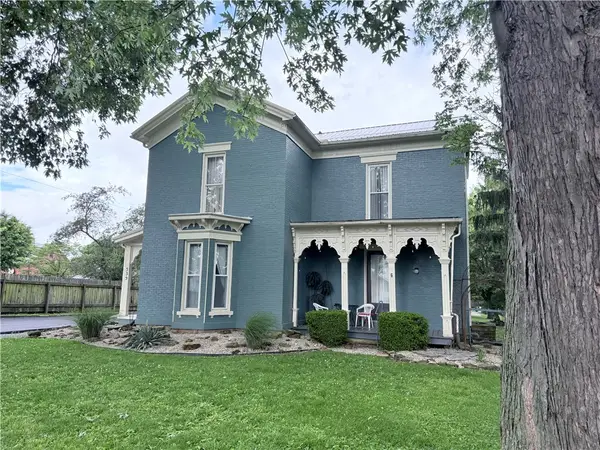 $229,900Active3 beds 3 baths1,944 sq. ft.
339 Bernard Road, New Vienna, OH 45159
MLS# 960549Listed by: EXP REALTY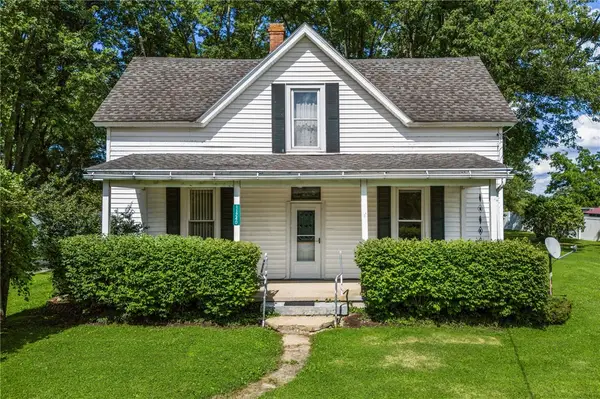 $220,000Pending3 beds 2 baths1,830 sq. ft.
11240 State Route 73, New Vienna, OH 45159
MLS# 962738Listed by: EXP REALTY $139,900Active3 beds 2 baths1,468 sq. ft.
161 Bernard Road, New Vienna, OH 45159
MLS# 1883289Listed by: KEY REALTY $139,900Active3 beds 2 baths1,468 sq. ft.
161 Bernard Road, New Vienna, OH 45159
MLS# 226018117Listed by: KEY REALTY $150,000Active4 beds 1 baths1,866 sq. ft.
86 N South Street, New Vienna, OH 45159
MLS# 1876826Listed by: SUE BOONE REALTY, INC., HILLSB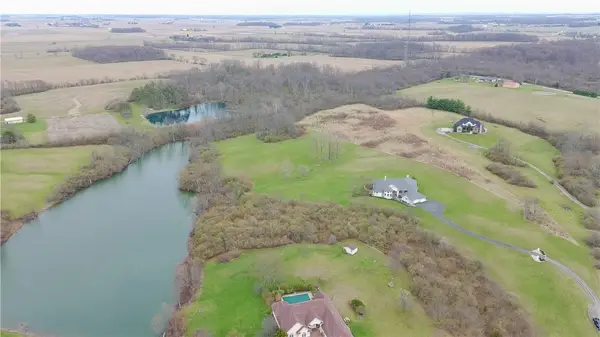 $108,990Active7.33 Acres
13279 State Route 729, New Vienna, OH 45159
MLS# 954537Listed by: BHHS PROFESSIONAL REALTY


Protect your home and budget from life's surprises with an Assurant Home Warranty, backed by a partner that supports you through every step of homeownership. Explore Plans.
©2026 Century 21 Real Estate LLC. All rights reserved. CENTURY 21®, the CENTURY 21 Logo and C21® are service marks owned by Century 21 Real Estate LLC. Century 21 Real Estate LLC fully supports the principles of the Fair Housing Act and the Equal Opportunity Act. Each office is independently owned and operated. Listing information is deemed reliable but not guaranteed accurate.