3961 E 53rd Street, Newburgh Heights, OH 44105
Local realty services provided by:CENTURY 21 Lakeside Realty
Listed by: louie biasiotta
Office: jamm real estate co.
MLS#:5244510
Source:OH_NORMLS
Price summary
- Price:$159,900
- Price per sq. ft.:$153.75
About this home
Welcome Home ! Updated kitchen and bath. Cabinets , top, sink, installed '23. New roof with 40 year shingles in'26, newer garage & drive within last several years, fenced yard. New carpeting & paint Aug.'26 . Stainless steel appliances range and fridge & dishwasher with microwave, washer and dryer also included. Glass block windows in basement with updated electrical panel and new hot water heater installed in '22. Great starter home with big ticket items replaced. Move right in with nothing to do !
Contact an agent
Home facts
- Year built:1915
- Subdivision & Development:South End Realty Cos East 55t
- Listing ID #:5244510
- Added:1 day(s) ago
- Updated:September 13, 2026 at 04:48 AM
Rooms and interior
- Bedrooms:3
- Total bathrooms:2
- Full bathrooms:1
- Half bathrooms:1
- Rooms Total:6
- Kitchen Description:Dishwasher, Microwave, Range, Refrigerator
- Basement:Yes
- Basement Description:Full
- Living area:1,040 sq. ft.
Heating and cooling
- Cooling:Central Air
- Heating:Forced Air
- Central air:Yes
Structure and exterior
- Roof:Asphalt, Fiberglass
- Year built:1915
- Building area:1,040 sq. ft.
- Lot area:0.11 Acres
- Architectural Style:Colonial
- Construction Materials:Aluminium Siding
- Exterior Features:Porch
- Levels:2 Story
Utilities
- Water:Public
- Sewer:Public Sewer
Finances and disclosures
- Price:$159,900
- Price per sq. ft.:$153.75
- Tax amount:$1,890 (2025)
Features and amenities
- Appliances:Dishwasher, Microwave, Range, Refrigerator, Washer
- Laundry features:Dryer, Washer
- Amenities:Smoke Detectors
Parking
- Parking description:Detached, Garage
- Garage:Yes
- Garage spaces:1

New listings near 3961 E 53rd Street

 $135,000Active3 beds 2 baths1,236 sq. ft.
3712 Washington Park Boulevard, Newburgh Heights, OH 44105
MLS# 5240860Listed by: CENTURY 21 DEPIERO & ASSOCIATES, INC. $159,900Pending4 beds 2 baths1,658 sq. ft.
4304 Beta Avenue, Newburgh Heights, OH 44105
MLS# 5238456Listed by: KELLER WILLIAMS LIVING $189,900Pending3 beds 2 baths1,440 sq. ft.
4411 Gamma Avenue, Newburgh Heights, OH 44105
MLS# 5237883Listed by: RE/MAX HAVEN REALTY $99,900Pending6 beds 2 baths2,200 sq. ft.
4604 Beta Avenue, Newburgh Heights, OH 44105
MLS# 5236924Listed by: KELLER WILLIAMS CITYWIDE $145,000Pending5 beds 2 baths1,850 sq. ft.
4017 E 54th Street, Newburgh Heights, OH 44105
MLS# 5235872Listed by: KELLER WILLIAMS CITYWIDE $140,900Active4 beds 2 baths2,766 sq. ft.
4024 E 53 Street, Newburgh Heights, OH 44105
MLS# 5234695Listed by: RUSSELL REAL ESTATE SERVICES $120,000Active4 beds 2 baths1,449 sq. ft.
3978 E 55th Street, Newburgh Heights, OH 44105
MLS# 5234509Listed by: KEY REALTY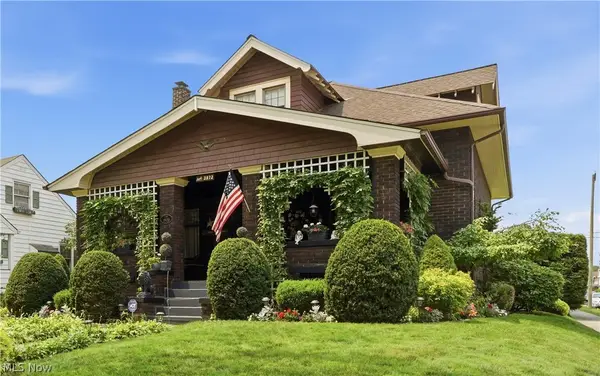 $239,900Pending3 beds 2 baths3,607 sq. ft.
3972 Washington Park Boulevard, Newburgh Heights, OH 44105
MLS# 5231490Listed by: EXP REALTY, LLC. $129,900Pending4 beds 2 baths2,684 sq. ft.
3864 E 52nd Street, Newburgh Heights, OH 44105
MLS# 5217581Listed by: PRETTYMAN & ASSOCIATES


Protect your home and budget from life's surprises with an Assurant Home Warranty, backed by a partner that supports you through every step of homeownership. Explore Plans.
©2026 Century 21 Real Estate LLC. All rights reserved. CENTURY 21®, the CENTURY 21 Logo and C21® are service marks owned by Century 21 Real Estate LLC. Century 21 Real Estate LLC fully supports the principles of the Fair Housing Act and the Equal Opportunity Act. Each office is independently owned and operated. Listing information is deemed reliable but not guaranteed accurate.