
10672 Newton Falls Road, Newton Falls, OH 44444
Local realty services provided by:CENTURY 21 Darfus Realty
Listed by: leda a lambdin
Office: re/max trends realty
MLS#:5242035
Source:OH_NORMLS
Price summary
- Price:$149,900
- Price per sq. ft.:$98.23
About this home
Affordable ranch living in the Southeast Local School District. This meticulously maintained home offers a surprisingly spacious floor plan and is much larger than it appears from the outside. The enclosed, heated porch provides a convenient drop zone for coats and shoes before stepping into the large eat-in kitchen, which features ample cabinetry and a generous dining area.
Down the hall are a comfortable bedroom, a recently renovated full bathroom with a step-in shower, and the primary suite complete with double closets and its own private bath. A versatile flex room sits just off the kitchen ideal as a family room, office, or a dedicated playroom.
The expansive living room offers plenty of space to relax and unwind. The basement provides additional storage, has been partially waterproofed, and includes a large area for laundry.
Just steps from the back door, the one-car garage offers convenient parking or extra storage for lawn equipment and toys. The original structure was a manufactured home and has been significantly expanded with a large addition that includes a full basement.
Recent upgrades include a whole-house generator, furnace, and air conditioner, offering peace of mind for years to come....
Contact an agent
Home facts
- Year built:1971
- Subdivision & Development:Labelle
- Listing ID #:5242035
- Added:4 day(s) ago
- Updated:October 20, 2026 at 08:10 AM
Rooms and interior
- Bedrooms:2
- Total bathrooms:2
- Full bathrooms:2
- Rooms Total:8
- Kitchen Description:Range, Refrigerator
- Basement:Yes
- Basement Description:Partial, Unfinished
- Living area:1,526 sq. ft.
Heating and cooling
- Cooling:Central Air
- Heating:Baseboard, Forced Air, Gas
- Central air:Yes
Structure and exterior
- Roof:Asphalt, Fiberglass
- Year built:1971
- Building area:1,526 sq. ft.
- Lot area:0.26 Acres
- Architectural Style:Ranch
- Construction Materials:Wood Siding
- Levels:1 Story, 1 Story
Utilities
- Water:Well
- Sewer:Septic Tank
Finances and disclosures
- Price:$149,900
- Price per sq. ft.:$98.23
- Tax amount:$1,865 (2025)
Features and amenities
- Appliances:Range, Refrigerator, Washer, Water Softener
- Laundry features:Dryer, Washer
Parking
- Parking description:Driveway, Garage
- Garage:Yes
- Garage spaces:1

New listings near 10672 Newton Falls Road
- New
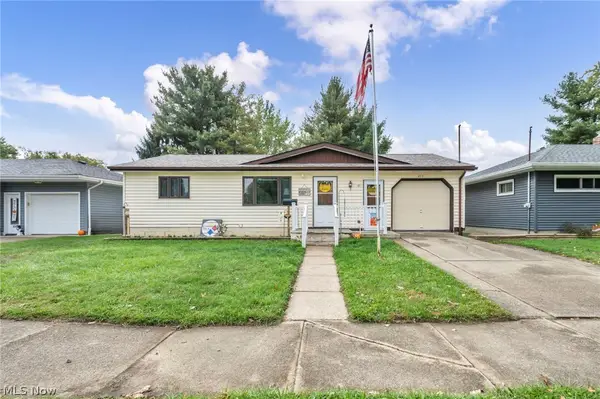 $145,000Active2 beds 1 baths936 sq. ft.
455 Lemae Street, Newton Falls, OH 44444
MLS# 5252632Listed by: KEY REALTY 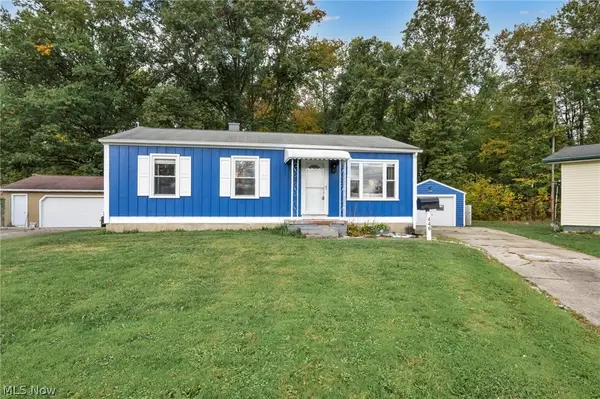 $166,000Pending3 beds 1 baths1,107 sq. ft.
446 Circle Drive, Newton Falls, OH 44444
MLS# 5252648Listed by: KEY REALTY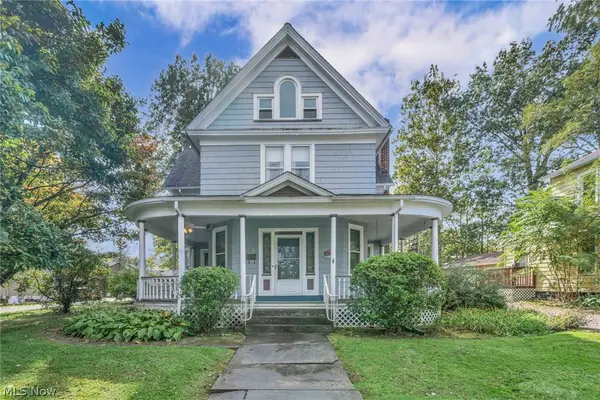 $110,000Pending6 beds 2 baths2,872 sq. ft.
56 Bridge Street, Newton Falls, OH 44444
MLS# 5252625Listed by: KEY REALTY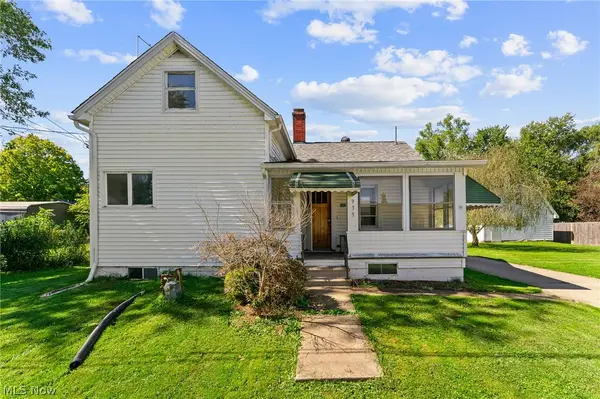 $160,000Active3 beds 1 baths
939 2nd Street, Newton Falls, OH 44444
MLS# 5250469Listed by: AXEN REALTY LLC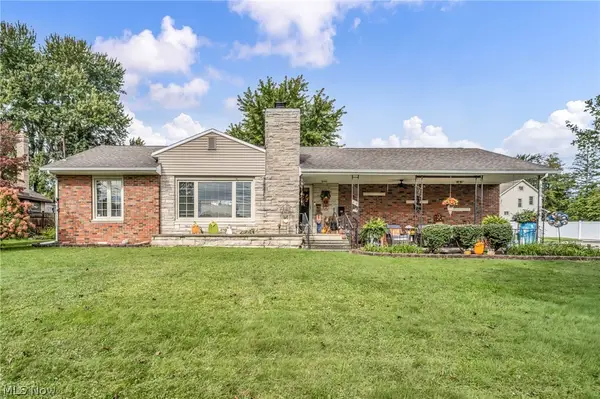 $239,900Pending3 beds 2 baths1,273 sq. ft.
410 S Center Street, Newton Falls, OH 44444
MLS# 5249101Listed by: KEY REALTY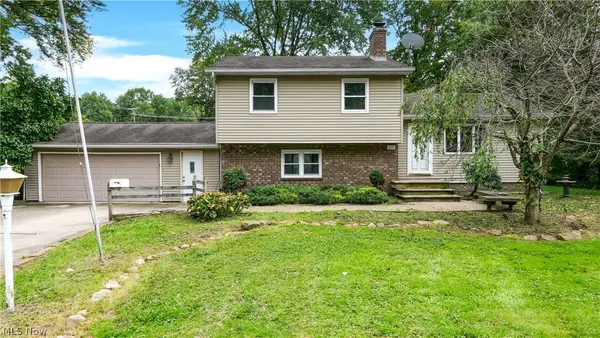 $184,900Activeundercontract3 beds 2 baths2,188 sq. ft.
620 Ophelia Street, Newton Falls, OH 44444
MLS# 5248974Listed by: VINCENT PATRICK REALTY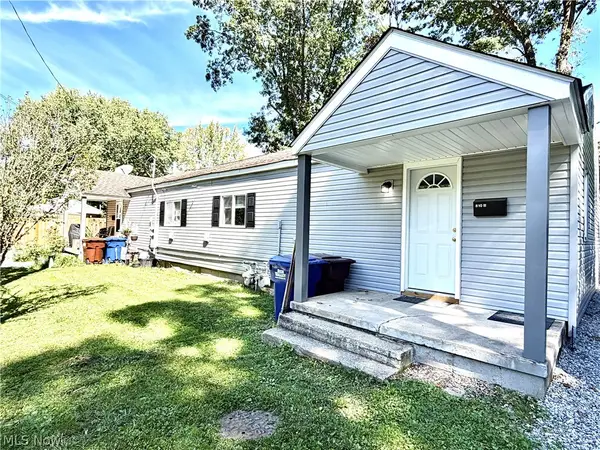 $124,527Active4 beds 2 baths2,100 sq. ft.
810 Newton Drive, Newton Falls, OH 44444
MLS# 5247941Listed by: KELLER WILLIAMS CHERVENIC RLTY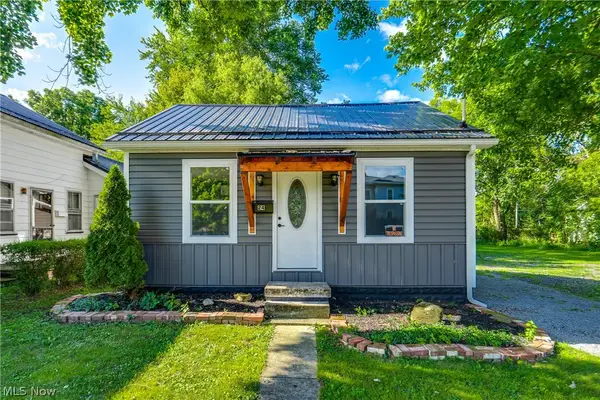 $145,000Pending2 beds 1 baths672 sq. ft.
24 E Main Street, Newton Falls, OH 44444
MLS# 5248891Listed by: EXP REALTY, LLC.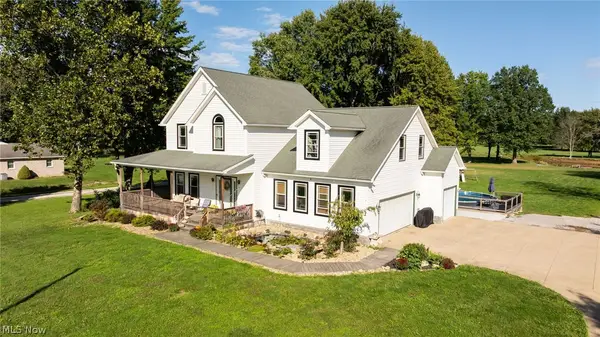 $525,000Active4 beds 3 baths2,025 sq. ft.
3163 Newton Tomlinson Road, Newton Falls, OH 44444
MLS# 5247730Listed by: KELLER WILLIAMS CHERVENIC RLTY


Protect your home and budget from life's surprises with an Assurant Home Warranty, backed by a partner that supports you through every step of homeownership. Explore Plans.
©2026 Century 21 Real Estate LLC. All rights reserved. CENTURY 21®, the CENTURY 21 Logo and C21® are service marks owned by Century 21 Real Estate LLC. Century 21 Real Estate LLC fully supports the principles of the Fair Housing Act and the Equal Opportunity Act. Each office is independently owned and operated. Listing information is deemed reliable but not guaranteed accurate.