2695 Miller Graber Road, Newton Falls, OH 44444
Local realty services provided by:CENTURY 21 Lakeside Realty
Listed by:
 Tony Maffei(330) 974 - 4654CENTURY 21 Lakeside Realty
Office: century 21 lakeside realty
MLS#:5212694
Source:OH_NORMLS
Price summary
- Price:$264,900
- Price per sq. ft.:$147
About this home
WOW!!....Country charmer in Newton Falls! You’re gonna love this 3 bedroom, 1-1/2 bath ranch with over 1-1/2 acres and a huge corner lot that is ready for you to move right in! As soon as you pull in the driveway, you’ll love your fresh landscaping w/lots of mature trees and enough room for your kiddos to 4-wheel or go golf carting for days! Your huge driveway has a pull off and a turn around which is great if your family owns lots of cars, trucks, or recreational vehicles! Your large storage shed in the backyard can fit your mowers, kids toys, and gardening equipment. You're gonna love sipping your morning coffees on your back patio watching turkey, rabbits, and deer walk through your very own Nature Retreat!...Ahhhh.....Peace and quiet at last!! Mom will love her updated kitchen w/newly resurfaced formica countertops which has tons of cabinet and drawer space to fit all those crock pots and cooking utensils! EXTRA BONUS: Your new home has a huge addition in the back which gives you a 500 sq/ft second living area, has a fireplace, and a convenient 1/2 bath! This addition completely changes the "traditional" ranch layout giving you so many more options for this great space! Use it for a 4th bedroom or Mom and Dad's Master if needed or for your teenagers dream game room! There’s hardwood floors in the living room, dining area and hallway and you have a Ben Franklin wood/coal burning stove in the family room which is great for keeping warm in our cold Ohio winters AND for saving money! Your basement has multiple rooms, tons of storage, & is a great spot for Dad's workout room or a pool table! Sellers are providing a 1 year Home Warranty for buyers peace of mind! Fresh paint throughout, new carpet, Chimney rebuilt 4/2026 w/2 year warranty, HVAC installed in 2018, Roof 10/2016, Water Conditioner 9/2019, and more! Better book your private showing today before this country retreat is gone for good!...
Contact an agent
Home facts
- Year built:1960
- Listing ID #:5212694
- Added:4 day(s) ago
- Updated:July 16, 2026 at 10:33 AM
Rooms and interior
- Bedrooms:3
- Total bathrooms:2
- Full bathrooms:1
- Half bathrooms:1
- Rooms Total:8
- Kitchen Description:Cooktop, Range
- Basement:Yes
- Basement Description:Common Basement, Full, Unfinished
- Living area:1,802 sq. ft.
Heating and cooling
- Cooling:Central Air
- Heating:Forced Air, Propane
- Central air:Yes
Structure and exterior
- Roof:Asphalt, Fiberglass
- Year built:1960
- Building area:1,802 sq. ft.
- Lot area:1.55 Acres
- Lot Features:Level, Wooded/Treed
- Architectural Style:Ranch
- Construction Materials:Aluminium Siding
- Exterior Features:Level, Patio, Porch, Wooded
- Levels:1 Story, 1 Story
Utilities
- Water:Well
- Sewer:Septic Tank
Finances and disclosures
- Price:$264,900
- Price per sq. ft.:$147
- Tax amount:$2,697 (2025)
Features and amenities
- Appliances:Cooktop, Range, Washer, Water Softener
- Laundry features:Dryer, Washer
Parking
- Parking description:Attached, Garage
- Garage:Yes
- Garage spaces:2
New listings near 2695 Miller Graber Road
- New
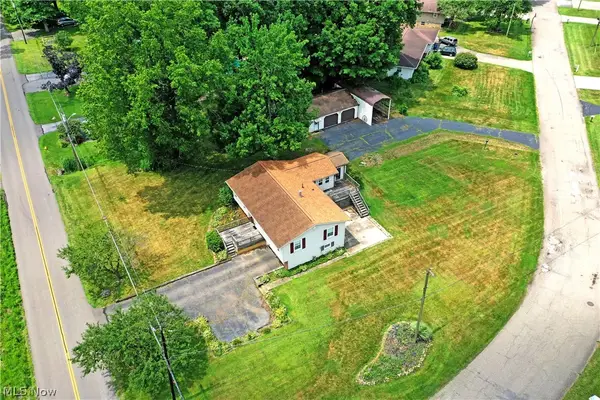 $265,000Active3 beds 2 baths
3592 Carson Salt Springs Road, Newton Falls, OH 44444
MLS# 5227078Listed by: BROKERS REALTY GROUP - New
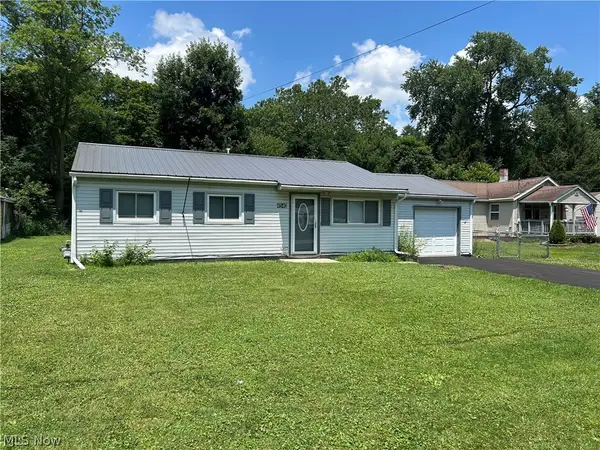 $149,900Active3 beds 2 baths936 sq. ft.
4540 Mahoning Drive, Newton Falls, OH 44444
MLS# 5226890Listed by: MORE OPTIONS REALTY, LLC 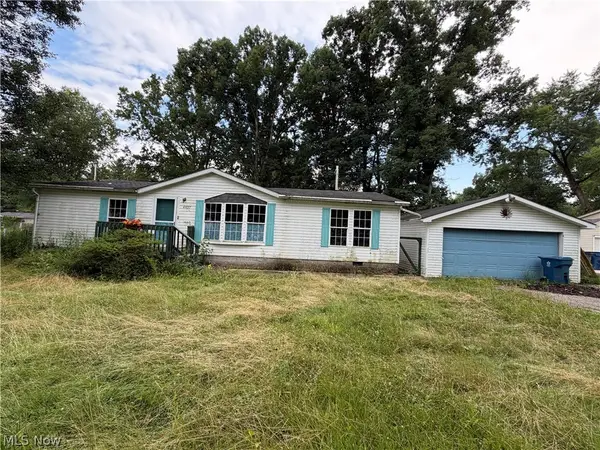 $75,000Pending3 beds 2 baths1,296 sq. ft.
4437 La France, Newton Falls, OH 44444
MLS# 5225283Listed by: KELLER WILLIAMS CHERVENIC RLTY- New
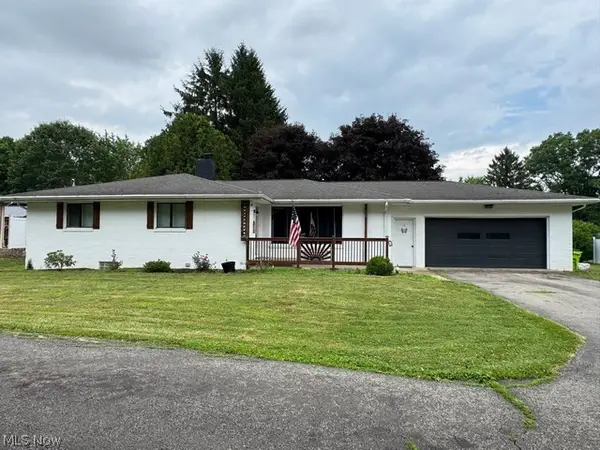 $299,900Active3 beds 3 baths2,909 sq. ft.
620 Ravenna Road, Newton Falls, OH 44444
MLS# 5225350Listed by: COLDWELL BANKER EVENBAY REAL ESTATE LLC 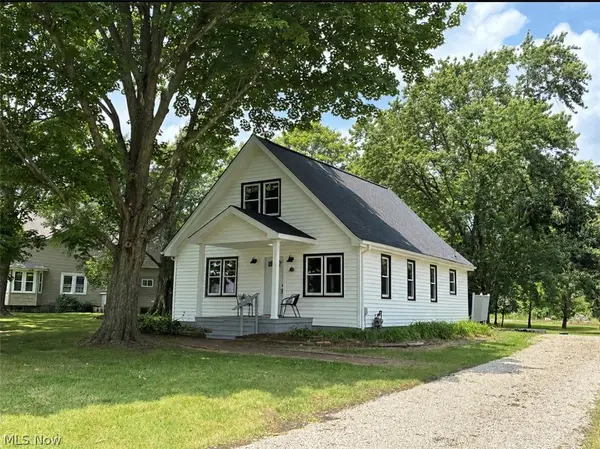 $265,000Pending3 beds 2 baths1,428 sq. ft.
2721 E River Road, Newton Falls, OH 44444
MLS# 5223950Listed by: KEY REALTY- New
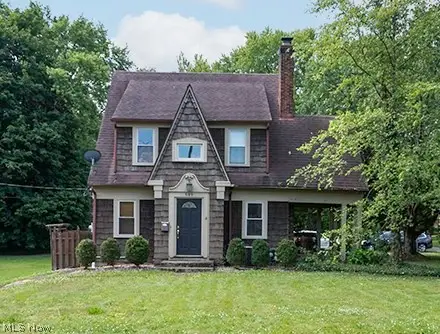 $245,000Active3 beds 3 baths1,748 sq. ft.
649 W Broad Street, Newton Falls, OH 44444
MLS# 5224980Listed by: ZAMARELLI REALTY, LLC 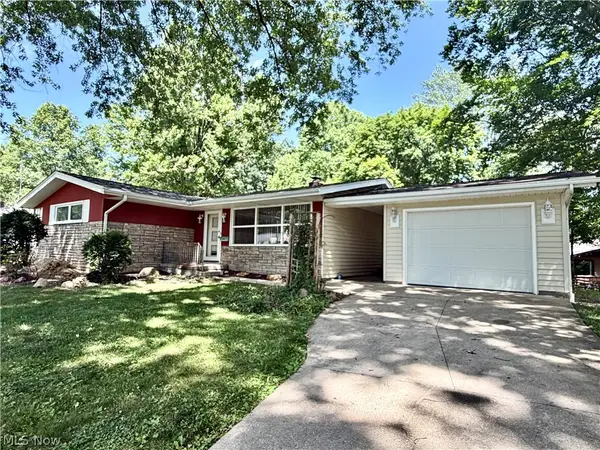 $219,527Active3 beds 1 baths1,128 sq. ft.
63 W Nineth St. Street, Newton Falls, OH 44444
MLS# 5224149Listed by: KELLER WILLIAMS CHERVENIC RLTY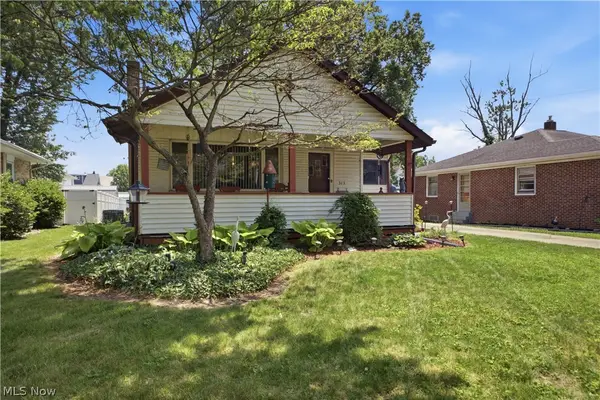
 $230,000Active4 beds 2 baths1,879 sq. ft.
313 S Canal Street, Newton Falls, OH 44444
MLS# 5224470Listed by: CENTURY 21 LAKESIDE REALTY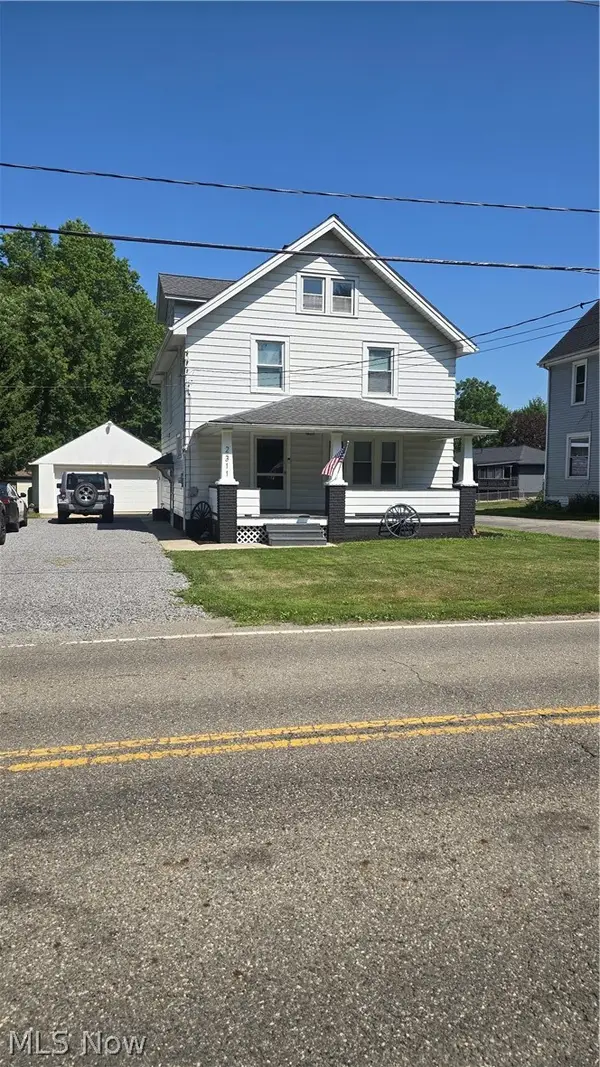 $189,000Active3 beds 2 baths
2311 S Canal Street, Newton Falls, OH 44444
MLS# 5224015Listed by: SERENITY REALTY


Protect your home and budget from life's surprises with an Assurant Home Warranty, backed by a partner that supports you through every step of homeownership. Explore Plans.
©2026 Century 21 Real Estate LLC. All rights reserved. CENTURY 21®, the CENTURY 21 Logo and C21® are service marks owned by Century 21 Real Estate LLC. Century 21 Real Estate LLC fully supports the principles of the Fair Housing Act and the Equal Opportunity Act. Each office is independently owned and operated. Listing information is deemed reliable but not guaranteed accurate.