
3390 Miljoie Drive, Newtown, OH 45244
Local realty services provided by:CENTURY 21 Premiere Properties
3390 Miljoie Drive,Newtown, OH 45244
$367,900
- 3 Beds
- 3 Baths
- 2,010 sq. ft.
- Single family
- Active
Listed by: scott fogt
Office: berkshire hathaway homeservice513-570-6318
MLS#:1888217
Source:OH_CINCY
Price summary
- Price:$367,900
- Price per sq. ft.:$183.03
- Monthly HOA dues:$56
About this home
A beautifully updated 3BR/2.5BA end unit attached home in Ivy Hills Reserve! An open, flowing floor plan lets you take in nearly the entire main level from the kitchen, with sightlines through the living/dining areas and up to the loft above. Wood flooring runs through most of the first floor, including the first floor primary for easy living. The kitchen offers quartz counters and stainless appliances all new in 2021. Enjoy a private patio on this corner lot behind mature pines and a privacy fence. Upstairs offers a large loft/family room area overlooking the living room below, 2 additional bedrooms, a full bath as well as a utility/storage room. Nearly every big-ticket item is done: roof (2026), whole-house water filter (2026), HVAC (2021), water heater (2021), disposal (2021), custom blinds (2021) & garage storage racks (2023)...a true move-in-ready home giving you peace of mind. Ivy Hills Reserve offers a Community pool, lawn care, pond, Forest Hills Schools & low HOA fees.
Contact an agent
Home facts
- Year built:2004
- Subdivision & Development:Ivy Hills Reserve
- Listing ID #:1888217
- Added:8 day(s) ago
- Updated:August 04, 2026 at 02:11 PM
Rooms and interior
- Bedrooms:3
- Total bathrooms:3
- Full bathrooms:2
- Half bathrooms:1
- Rooms Total:9
- Dining Description:Wood Floor
- Kitchen Description:Dishwasher, Garbage Disposal, Microwave, Oven/Range, Pantry, Quartz Counters, Refrigerator, Wood Cabinets, Wood Floor
- Bedroom Description:Bath Adjoins, Walk-in Closet, Wood Floor
- Living area:2,010 sq. ft.
Heating and cooling
- Cooling:Ceiling Fans, Central Air
- Heating:Forced Air, Gas
Structure and exterior
- Roof:Shingle
- Year built:2004
- Building area:2,010 sq. ft.
- Lot area:0.12 Acres
- Architectural Style:Traditional
- Construction Materials:Stone, Vinyl Siding
- Exterior Features:Corner Lot, Patio
- Foundation Description:Slab
- Levels:2 Story
Utilities
- Water:Public
- Sewer:Public Sewer
Finances and disclosures
- Price:$367,900
- Price per sq. ft.:$183.03
Features and amenities
- Appliances:Dishwasher, Garbage Disposal, Microwave, Oven/Range, Refrigerator
- Amenities:9Ft + Ceiling, Multi Panel Doors, Vaulted Ceiling
Parking
- Parking description:Driveway, Off Street
- Garage:Yes
- Garage spaces:2
 Information deemed reliable but not guaranteed. The data relating to real estate for sale on this web site comes in part from the Broker Reciprocity program of the Multiple Listing Service of Greater Cincinnati. Real estate listings held by brokerage firms other than CENTURY 21 Premiere Properties are marked with the Broker Reciprocity™ logo (the small house as shown to the left) and detailed information about them includes the name of the listing brokers. 2026, MLS of Greater Cincinnati, Inc. All rights reserved.
New listings near 3390 Miljoie Drive
- New
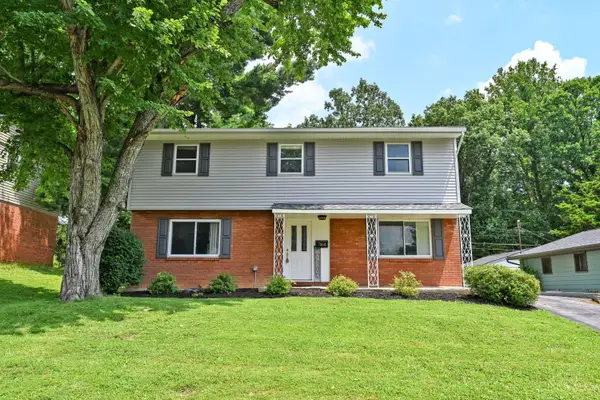 $319,000Active4 beds 2 baths1,867 sq. ft.
7064 Monongahela Drive, Newtown, OH 45244
MLS# 1888637Listed by: COMEY & SHEPHERD  $375,000Active3 beds 3 baths1,850 sq. ft.
7212 Baltic Court, Newtown, OH 45244
MLS# 1887048Listed by: SIBCY CLINE, INC. $339,500Active3 beds 3 baths1,858 sq. ft.
7207 Ivy Way, Newtown, OH 45244
MLS# 1880210Listed by: COMEY & SHEPHERD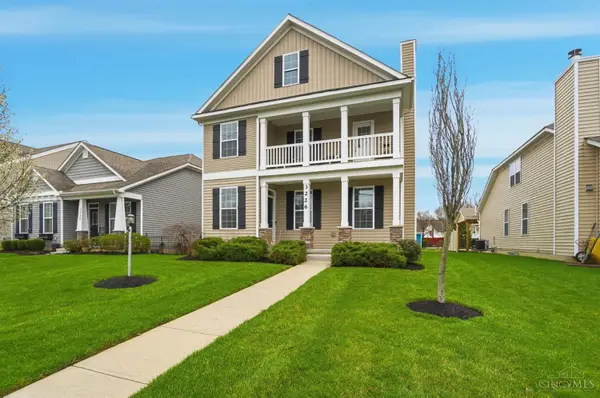 $549,500Active3 beds 4 baths2,557 sq. ft.
3226 Church Street, Newtown, OH 45244
MLS# 1873285Listed by: BERKSHIRE HATHAWAY HOMESERVICE


Protect your home and budget from life's surprises with an Assurant Home Warranty, backed by a partner that supports you through every step of homeownership. Explore Plans.
©2026 Century 21 Real Estate LLC. All rights reserved. CENTURY 21®, the CENTURY 21 Logo and C21® are service marks owned by Century 21 Real Estate LLC. Century 21 Real Estate LLC fully supports the principles of the Fair Housing Act and the Equal Opportunity Act. Each office is independently owned and operated. Listing information is deemed reliable but not guaranteed accurate.