
7221 English Drive, Newtown, OH 45244
Local realty services provided by:CENTURY 21 The Gene Group
7221 English Drive,Newtown, OH 45244
$185,000
- 2 Beds
- 2 Baths
- 953 sq. ft.
- Condominium
- Active
Listed by: jill dugan
Office: comey & shepherd513-231-2800
MLS#:1896918
Source:OH_CINCY
Price summary
- Price:$185,000
- Price per sq. ft.:$194.12
- Monthly HOA dues:$222
About this home
This is a true no brainer - monthly rent in Ivy Hills would be the same as owning this condo in Ivy Hills Reserve! Open floor plan, neutral decor & ready for the next owner. Super convenient location in the Village of Newtown and Forest Hills Schools. Private entry is on main floor, condo is on 2nd floor. Pool community and professionally managed. Home warranty, Pre-inspected and ready to go!
Contact an agent
Home facts
- Year built:2005
- Subdivision & Development:Ivy Hills Reserves
- Listing ID #:1896918
- Added:15 day(s) ago
- Updated:October 25, 2026 at 02:19 PM
Rooms and interior
- Bedrooms:2
- Total bathrooms:2
- Full bathrooms:2
- Rooms Total:5
- Kitchen Description:Dishwasher, Garbage Disposal, Microwave, Oven/Range, Refrigerator, Vinyl Floor, Wood Cabinets
- Bedroom Description:Bath Adjoins, Walk-in Closet, Wall-to-Wall Carpet
- Living area:953 sq. ft.
Heating and cooling
- Cooling:Ceiling Fans, Central Air
- Heating:Electric
Structure and exterior
- Roof:Shingle
- Year built:2005
- Building area:953 sq. ft.
- Lot area:0.76 Acres
- Construction Materials:Brick, Vinyl Siding
- Foundation Description:Poured
- Levels:1 Story
Utilities
- Water:Public
- Sewer:Public Sewer
Finances and disclosures
- Price:$185,000
- Price per sq. ft.:$194.12
Features and amenities
- Appliances:Dishwasher, Dryer, Garbage Disposal, Microwave, Oven/Range, Refrigerator, Washer
- Laundry features:Dryer, Washer
Parking
- Parking description:Off Street
 Information deemed reliable but not guaranteed. The data relating to real estate for sale on this web site comes in part from the Broker Reciprocity program of the Multiple Listing Service of Greater Cincinnati. Real estate listings held by brokerage firms other than CENTURY 21 The Gene Group are marked with the Broker Reciprocity™ logo (the small house as shown to the left) and detailed information about them includes the name of the listing brokers. 2026, MLS of Greater Cincinnati, Inc. All rights reserved.
New listings near 7221 English Drive
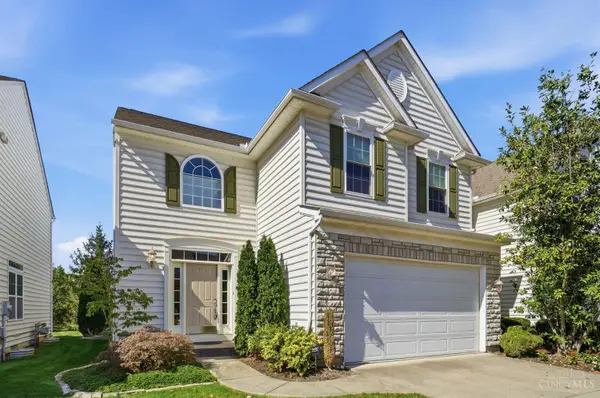 $394,900Pending4 beds 3 baths2,880 sq. ft.
3495 Miljoie Drive, Newtown, OH 45244
MLS# 1896888Listed by: BERKSHIRE HATHAWAY HOMESERVICE $249,900Active3 beds 1 baths1,140 sq. ft.
7025 Olentangy Lane, Newtown, OH 45244
MLS# 1894658Listed by: JAMESTOWN C.A.R.E.S.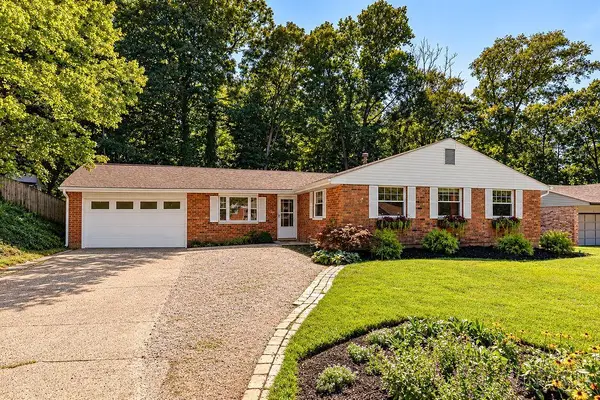 $299,900Pending4 beds 2 baths1,476 sq. ft.
3308 Scioto Drive, Newtown, OH 45244
MLS# 1894403Listed by: RE/MAX INCOMPASS $335,500Active3 beds 3 baths1,858 sq. ft.
7207 Ivy Way, Newtown, OH 45244
MLS# 1890851Listed by: COMEY & SHEPHERD $375,000Active3 beds 3 baths1,850 sq. ft.
7212 Baltic Court, Newtown, OH 45244
MLS# 1887048Listed by: SIBCY CLINE, INC.


Protect your home and budget from life's surprises with an Assurant Home Warranty, backed by a partner that supports you through every step of homeownership. Explore Plans.
©2026 Century 21 Real Estate LLC. All rights reserved. CENTURY 21®, the CENTURY 21 Logo and C21® are service marks owned by Century 21 Real Estate LLC. Century 21 Real Estate LLC fully supports the principles of the Fair Housing Act and the Equal Opportunity Act. Each office is independently owned and operated. Listing information is deemed reliable but not guaranteed accurate.