
505 Doud Road, Ney, OH 43549
Local realty services provided by:CENTURY 21 Bolte Real Estate
Listed by: lori a eitniear
Office: a step above real estate agenc
MLS#:10013017
Source:OH_TBR
Price summary
- Price:$279,900
- Price per sq. ft.:$195.46
About this home
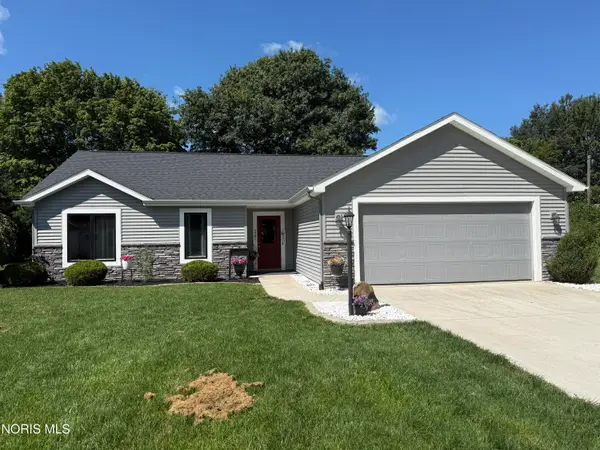
Beautifully Renovated Ranch on 1 Acre-Move in Ready! Welcome home to this beautifully renovated 3-4 Bdrm, 2 full bath ranch nestled on a spacious one acre property! Offering the perfect combination of modern updates, comfortable living, and outdoor space. Inside, you'll find new laminate flooring throughout the main living areas, renovated bathrooms, and a built-in fire place with hidden storage, creating a warm and inviting focal point for the home. Numerous updates include a new patio door, hot water heater, washer, dryer, and dishwasher. The spacious backyard is where this property really shines! Step outside onto the patio, perfect for entertaining, relaxing, or takin in the peaceful surroundings. Cozy up around the fire or unwind under the covered pavilion while enjoying the beauty and privacy of your one acre property. A 210 volt hook up for a hot tub is already in place, making it easy to create your own backyard retreat. And there's even more to love - NEW windows will be installed prior to purchase, adding another valuable update for the next homeowner. With plenty of space inside and out, thoughtful renovations, and a beautiful one acre setting, this is a home you won't want to miss!!...
Contact an agent
Home facts
- Year built:1997
- Subdivision & Development:None
- Listing ID #:10013017
- Added:41 day(s) ago
- Updated:October 16, 2026 at 07:25 PM
Rooms and interior
- Bedrooms:4
- Total bathrooms:2
- Full bathrooms:2
- Rooms Total:7
- Flooring:Carpet, Laminate
- Kitchen Description:Dishwasher, Electric Range, Microwave, Refrigerator
- Basement Description:Crawl Space
- Living area:1,432 sq. ft.
Heating and cooling
- Cooling:Central Air
- Heating:Forced Air, Natural Gas
Structure and exterior
- Roof:Shingle
- Year built:1997
- Building area:1,432 sq. ft.
- Lot area:1 Acres
- Architectural Style:Traditional
- Construction Materials:Vinyl Siding
- Exterior Features:Fire Pit, Rear Patio
- Foundation Description:Crawl Space
- Levels:One
Schools
- High school:Fairview
- Middle school:Fairview
- Elementary school:Fairview
Utilities
- Water:Well
- Sewer:Sanitary Sewer
Finances and disclosures
- Price:$279,900
- Price per sq. ft.:$195.46
Features and amenities
- Appliances:Dishwasher, Dryer, Electric Range, Microwave, Refrigerator, Water Heater
- Laundry features:Dryer, Main Level
- Amenities:Ceiling Fan(s), Double Pane Windows, Open Floorplan
Parking
- Parking description:Attached Garage, Off Street
- Garage:Yes
- Garage spaces:2
New listings near 505 Doud Road


Protect your home and budget from life's surprises with an Assurant Home Warranty, backed by a partner that supports you through every step of homeownership. Explore Plans.
©2026 Century 21 Real Estate LLC. All rights reserved. CENTURY 21®, the CENTURY 21 Logo and C21® are service marks owned by Century 21 Real Estate LLC. Century 21 Real Estate LLC fully supports the principles of the Fair Housing Act and the Equal Opportunity Act. Each office is independently owned and operated. Listing information is deemed reliable but not guaranteed accurate.