126 Blossom Lane, Niles, OH 44446
Local realty services provided by:CENTURY 21 Darfus Realty
Listed by: laura a altobelli, lauren a friend
Office: altobelli real estate
MLS#:5254358
Source:OH_NORMLS
Price summary
- Price:$239,900
- Price per sq. ft.:$120.67
About this home
LOCATION, SPACE & COMFORT — THIS HOME HAS IT ALL! Welcome to this beautiful bi-level home, tucked away in a highly desirable, family-friendly neighborhood, yet conveniently located just minutes from shopping, dining, and major highways. Step inside and head upstairs to discover a spacious, open-concept layout featuring a welcoming family room, dining area, and beautiful kitchen. The kitchen offers abundant cabinetry, generous counter space, and convenient breakfast bar seating, making it perfect for everyday living and entertaining. Just off the dining area, step outside onto the newly built deck, complete with a retractable awning, overlooking the spacious backyard. It's the perfect setting for summer gatherings, outdoor dining, or simply relaxing. A storage shed provides added convenience and stays with the property. Down the hall, you’ll find three generously sized bedrooms and a beautifully remodeled full bathroom, featuring stylish finishes and thoughtful updates. New wood floors are throughout. The finished lower level offers even more living space - perfect for a second family room, recreation area, home office, or whatever fits your needs. This level also includes another full bathroom, laundry room, utility room, and convenient access to the attached two-car garage. All kitchen & laundry appliances stay! The furnace, A/C, and hot water tank were replaced in 2026, while the electrical box in 2021. With it's fantastic layout, wonderful outdoor space, and a location that's hard to beat, this is your opportunity to make this house your HOME!...
Contact an agent
Home facts
- Year built:1972
- Subdivision & Development:Southwood
- Listing ID #:5254358
- Added:4 day(s) ago
- Updated:October 24, 2026 at 02:17 PM
Rooms and interior
- Bedrooms:3
- Total bathrooms:2
- Full bathrooms:2
- Rooms Total:5
- Kitchen Description:Dishwasher, Microwave, Range, Refrigerator
- Basement:Yes
- Basement Description:Finished
- Living area:1,988 sq. ft.
Heating and cooling
- Cooling:Central Air
- Heating:Fireplaces
- Central air:Yes
Structure and exterior
- Roof:Asphalt, Fiberglass
- Year built:1972
- Building area:1,988 sq. ft.
- Lot area:0.24 Acres
- Construction Materials:Aluminium Siding
- Exterior Features:Deck
- Levels:2 Story
Utilities
- Water:Public
- Sewer:Public Sewer
Finances and disclosures
- Price:$239,900
- Price per sq. ft.:$120.67
- Tax amount:$1,565 (2025)
Features and amenities
- Appliances:Dishwasher, Microwave, Range, Refrigerator, Washer
- Laundry features:Dryer, Washer
- Amenities:Smoke Detectors
Parking
- Parking description:Attached, Garage
- Garage:Yes
- Garage spaces:2

New listings near 126 Blossom Lane
- New

 $169,900Active4 beds 2 baths1,380 sq. ft.
2750 Wabash Avenue, Niles, OH 44446
MLS# 5255465Listed by: CENTURY 21 LAKESIDE REALTY - New
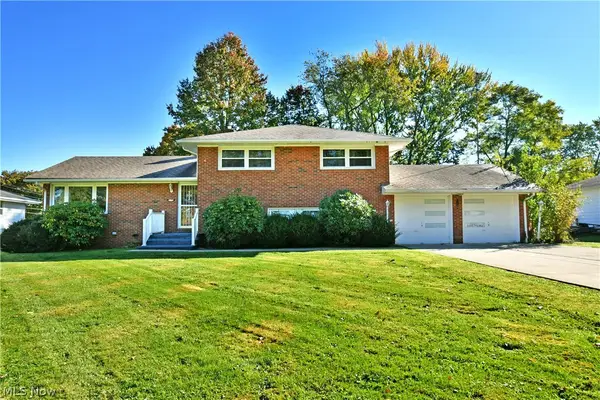 $179,000Active3 beds 2 baths1,852 sq. ft.
1639 Gypsy Lane, Niles, OH 44446
MLS# 5255483Listed by: BROKERS REALTY GROUP - New
 $49,900Active4 beds 2 baths
142 N Arlington Avenue, Niles, OH 44446
MLS# 5255129Listed by: ALTOBELLI REAL ESTATE - Open Sat, 2:30 to 4pmNew
 $129,900Active3 beds 2 baths1,848 sq. ft.
122 Belmont Avenue, Niles, OH 44446
MLS# 5254489Listed by: CENTURY 21 LAKESIDE REALTY - New
 $119,900Active3 beds 1 baths1,432 sq. ft.
212 Ohio Avenue, Niles, OH 44446
MLS# 5254477Listed by: ALTOBELLI REAL ESTATE - Open Sat, 11am to 1pmNew
 $119,900Active2 beds 1 baths
829 Lafayette Avenue, Niles, OH 44446
MLS# 5254380Listed by: KELLY WARREN AND ASSOCIATES RE SOLUTIONS - New
 $180,000Active3 beds 2 baths1,056 sq. ft.
1501 Gypsy Lane, Niles, OH 44446
MLS# 5254256Listed by: COLDWELL BANKER EVENBAY REAL ESTATE LLC - New
 $129,900Active3 beds 1 baths1,064 sq. ft.
23 Helen Avenue, Niles, OH 44446
MLS# 5253235Listed by: ALTOBELLI REAL ESTATE 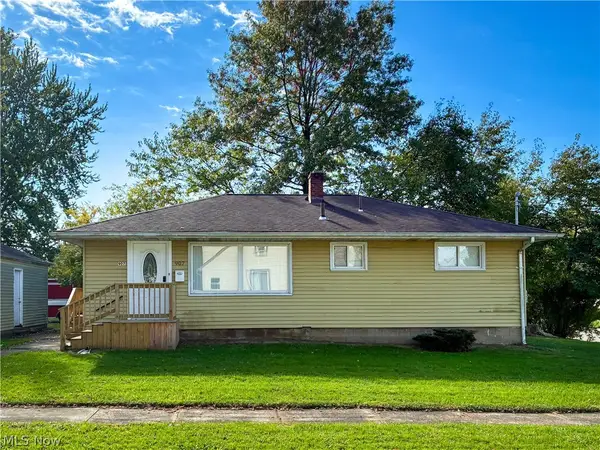 $129,900Pending3 beds 1 baths1,000 sq. ft.
907 Fenton Street, Niles, OH 44446
MLS# 5253133Listed by: ALTOBELLI REAL ESTATE


Protect your home and budget from life's surprises with an Assurant Home Warranty, backed by a partner that supports you through every step of homeownership. Explore Plans.
©2026 Century 21 Real Estate LLC. All rights reserved. CENTURY 21®, the CENTURY 21 Logo and C21® are service marks owned by Century 21 Real Estate LLC. Century 21 Real Estate LLC fully supports the principles of the Fair Housing Act and the Equal Opportunity Act. Each office is independently owned and operated. Listing information is deemed reliable but not guaranteed accurate.