1433 Robbins Avenue, Niles, OH 44446
Local realty services provided by:CENTURY 21 Lakeside Realty
Listed by:
 Mina Harman(330) 717 - 4314CENTURY 21 Lakeside Realty
Office: century 21 lakeside realty
MLS#:5232837
Source:OH_NORMLS
Price summary
- Price:$220,000
- Price per sq. ft.:$82.09
About this home
Extensively rebuilt from the studs out between 2024 and 2026, this exceptional home has been transformed with quality craftsmanship, timeless finishes, and virtually every major system updated. Offering the perfect blend of modern convenience and classic character, this is a rare opportunity to own a home where the hard work has already been done. Beautifully restored original hardwood floors flow throughout the main level, complementing the spacious living room with a cozy fireplace and abundant natural light. The completely remodeled kitchen features abundant custom cabinetry, generous counter space, modern finishes, and an adjoining dining area with sliding doors leading to the covered deck overlooking the backyard. Offering three bedrooms, one full bath, and two half baths, the home has been thoughtfully updated throughout. Major improvements include the roof, furnace, central air, electrical, plumbing, drywall, windows, doors, cabinetry, lighting, trim, and hard-wired smoke detectors, providing years of peace of mind for its next owner. The finished lower level offers exceptional additional living space featuring a second full kitchen, wet bar, fireplace, recessed lighting, custom tongue-and-groove knotty pine walls, abundant storage, laundry room, and a half bath—making it the perfect space for entertaining, holiday gatherings, game days, or multi-generational living.
Step outside to enjoy the covered rear deck overlooking the backyard, an attached two-car garage, and a heated in-ground swimming pool ready for a new liner, giving the next owner the opportunity to create their own private backyard retreat. This is far more than a remodeled home—it's a home that has been meticulously rebuilt while preserving the timeless beauty of its original hardwood floors. Opportunities like this are rare. Schedule your private showing today!...
Contact an agent
Home facts
- Year built:1954
- Subdivision & Development:Maplecrest 02
- Listing ID #:5232837
- Added:45 day(s) ago
- Updated:September 15, 2026 at 07:48 AM
Rooms and interior
- Bedrooms:3
- Total bathrooms:3
- Full bathrooms:1
- Half bathrooms:2
- Rooms Total:7
- Kitchen Description:Dishwasher, Disposal
- Basement:Yes
- Basement Description:Finished, Full
- Living area:2,680 sq. ft.
Heating and cooling
- Cooling:Central Air
- Heating:Baseboard, Forced Air, Gas
- Central air:Yes
Structure and exterior
- Roof:Asphalt, Fiberglass, Rubber
- Year built:1954
- Building area:2,680 sq. ft.
- Lot area:0.22 Acres
- Construction Materials:Aluminium Siding
- Exterior Features:Deck
- Levels:2 Stories, 2 Story
Utilities
- Water:Public
- Sewer:Public Sewer
Finances and disclosures
- Price:$220,000
- Price per sq. ft.:$82.09
- Tax amount:$2,094 (2025)
Features and amenities
- Appliances:Dishwasher, Disposal
- Amenities:Smoke Detectors
- Pool features:In Ground
Parking
- Parking description:Attached, Driveway, Garage
- Garage:Yes
- Garage spaces:2
New listings near 1433 Robbins Avenue
- New
 $174,900Active3 beds 1 baths1,774 sq. ft.
125 N Bentley Avenue, Niles, OH 44446
MLS# 5244460Listed by: BERKSHIRE HATHAWAY HOMESERVICES STOUFFER REALTY - New
 $119,500Active3 beds 1 baths1,140 sq. ft.
344 Mahoning Avenue, Niles, OH 44446
MLS# 5244430Listed by: BROKERS REALTY GROUP - New
 $89,000Active4 beds 2 baths1,390 sq. ft.
42 N Clover Avenue, Niles, OH 44446
MLS# 5244353Listed by: TRI SUN REAL ESTATE - New
 $202,000Active2 beds 2 baths1,623 sq. ft.
303 N Bentley Avenue, Niles, OH 44446
MLS# 5243210Listed by: KLACIK REAL ESTATE - New
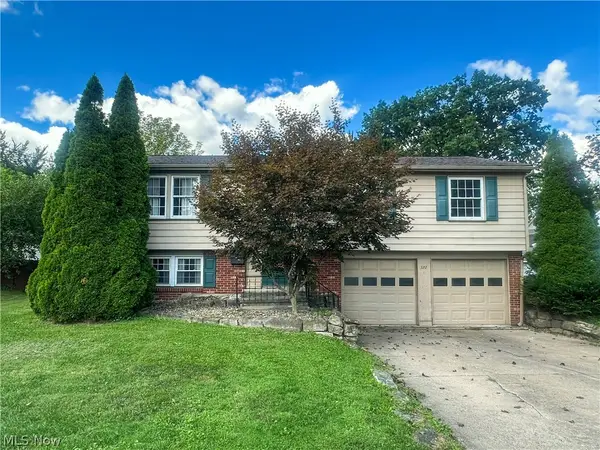 $219,900Active3 beds 2 baths1,561 sq. ft.
322 West Street, Niles, OH 44446
MLS# 5243508Listed by: ALTOBELLI REAL ESTATE - Open Sat, 12 to 2pmNew
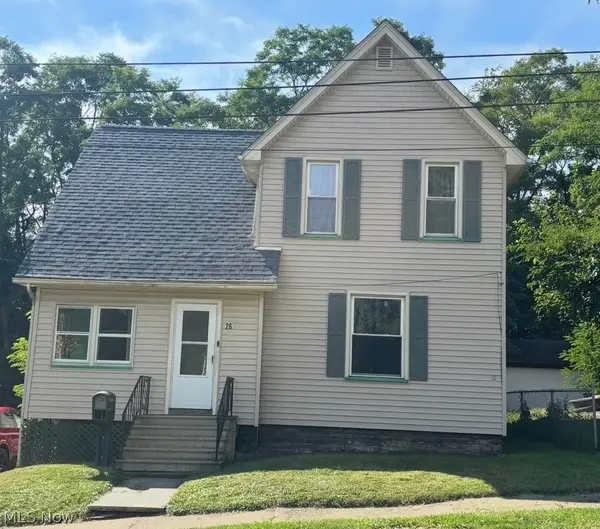 $109,900Active3 beds 1 baths1,408 sq. ft.
26 Hyde Avenue, Niles, OH 44446
MLS# 5237383Listed by: PATHWAY REAL ESTATE 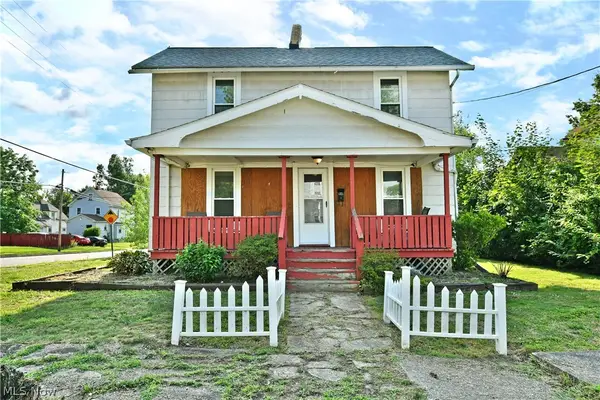 $95,000Pending3 beds 1 baths
304 Cherry Avenue, Niles, OH 44446
MLS# 5242278Listed by: BROKERS REALTY GROUP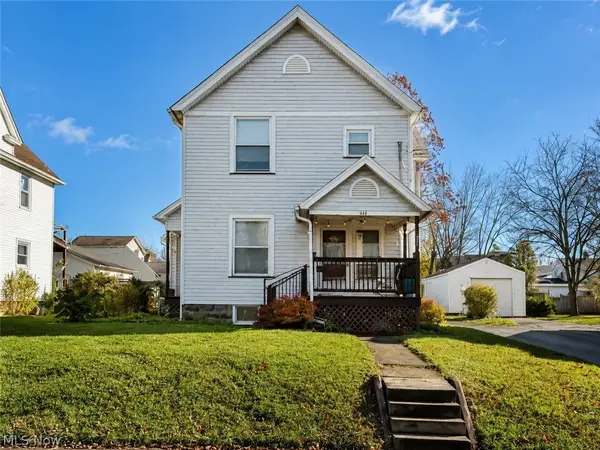 $129,900Active3 beds 2 baths1,722 sq. ft.
117 Gilbert Avenue, Niles, OH 44446
MLS# 5241583Listed by: BERKSHIRE HATHAWAY HOMESERVICES STOUFFER REALTY $258,000Pending3 beds 2 baths1,760 sq. ft.
1458 Pepperwood Drive, Niles, OH 44446
MLS# 5240938Listed by: KELLER WILLIAMS CHERVENIC REALTY
 $199,900Active3 beds 2 baths1,160 sq. ft.
2954 Anderson Morris Road, Niles, OH 44446
MLS# 5240854Listed by: CENTURY 21 LAKESIDE REALTY


Protect your home and budget from life's surprises with an Assurant Home Warranty, backed by a partner that supports you through every step of homeownership. Explore Plans.
©2026 Century 21 Real Estate LLC. All rights reserved. CENTURY 21®, the CENTURY 21 Logo and C21® are service marks owned by Century 21 Real Estate LLC. Century 21 Real Estate LLC fully supports the principles of the Fair Housing Act and the Equal Opportunity Act. Each office is independently owned and operated. Listing information is deemed reliable but not guaranteed accurate.