
1525 Bellvue Drive, Niles, OH 44446
Local realty services provided by:CENTURY 21 Transcendent Realty
Listed by: carla d cicero
Office: altobelli real estate
MLS#:5244919
Source:OH_NORMLS
Price summary
- Price:$245,900
- Price per sq. ft.:$85.8
About this home
Solidly built and beautifully maintained, this classic brick ranch is tucked away on a quiet street in an established neighborhood where homes were built to last. From the moment you arrive, the timeless brick exterior, covered front porch, and formal and informal entrances convey the quality and character that are increasingly hard to find. This is the kind of home that reminds you—they simply don’t build them like this anymore. Inside, the spacious living room welcomes you with a large window that fills the space with natural light. The eat-in kitchen features a breakfast bar, wall oven, and a pantry finished with a charming barn door. Three comfortable bedrooms and a full bath complete the main level, with impressively large closets throughout the home providing abundant storage. Newer LVP flooring extends through the living room, hallway and bedrooms. The walk-out lower level is a standout feature, providing an incredible amount of additional living and gathering space. The knotty pine rec room brings warmth and character, while the game room is designed for fun with a built-in wet bar and plenty of room for seating. A dedicated laundry room offers generous counter space and cabinetry, while the lower-level bath features a walk-in shower. A fourth bedroom adds even more flexibility for guests, hobbies, an office or extended living arrangements. Throughout the lower level, built-in shelving and custom details showcase the thoughtful craftsmanship found throughout the home. A beautiful three-season room extends the living space, surrounded by walls of windows that capture the peaceful backyard setting. A storage shed and heated two-car garage add everyday comfort and convenience. With its sturdy brick construction, generous room sizes, exceptional walk-out lower level and peaceful neighborhood setting, this is a home filled with the character, craftsmanship and thoughtful details that are hard to duplicate today. Lastly, an electric fence is an added amenity....
Contact an agent
Home facts
- Year built:1962
- Subdivision & Development:Tauro Allotment 03
- Listing ID #:5244919
- Added:2 day(s) ago
- Updated:September 18, 2026 at 12:44 AM
Rooms and interior
- Bedrooms:4
- Total bathrooms:2
- Full bathrooms:1
- Half bathrooms:1
- Rooms Total:9
- Kitchen Description:Built In Oven, Dishwasher, Disposal, Range, Refrigerator
- Basement:Yes
- Basement Description:Finished, Full
- Living area:2,866 sq. ft.
Heating and cooling
- Heating:Forced Air, Gas
Structure and exterior
- Roof:Asphalt, Fiberglass
- Year built:1962
- Building area:2,866 sq. ft.
- Lot area:0.34 Acres
- Architectural Style:Ranch
- Construction Materials:Brick
- Exterior Features:Patio, Porch
- Levels:1 Story, 1 Story
Utilities
- Water:Public
- Sewer:Public Sewer
Finances and disclosures
- Price:$245,900
- Price per sq. ft.:$85.8
- Tax amount:$2,491 (2025)
Features and amenities
- Appliances:Dishwasher, Disposal, Range, Refrigerator, Washer
- Laundry features:Dryer, Washer
Parking
- Parking description:Driveway
- Garage:Yes
- Garage spaces:2

New listings near 1525 Bellvue Drive
- New
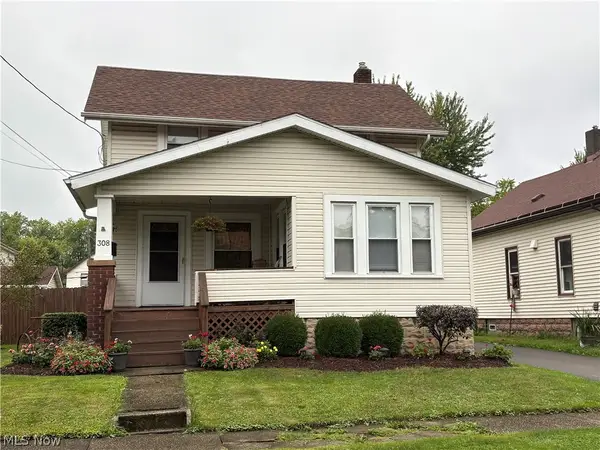 $149,900Active2 beds 2 baths
308 Hyde Avenue, Niles, OH 44446
MLS# 5246083Listed by: ALTOBELLI REAL ESTATE - New
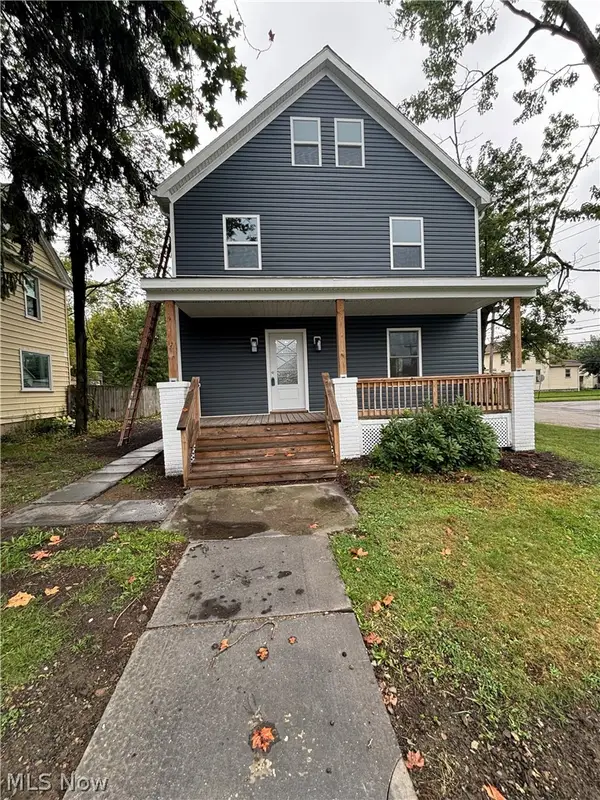 $219,900Active4 beds 3 baths1,928 sq. ft.
137 Gilbert, Niles, OH 44446
MLS# 5245747Listed by: WILLIAM ZAMARELLI, INC. - New
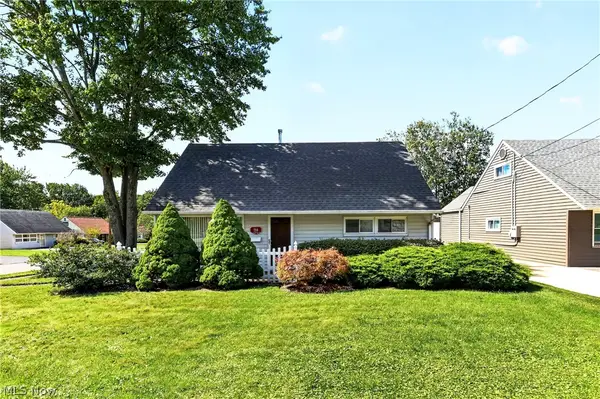 $165,000Active4 beds 1 baths1,224 sq. ft.
214 Oak Knoll Street, Niles, OH 44446
MLS# 5245126Listed by: RE/MAX CROSSROADS PROPERTIES - New
 $174,900Active3 beds 1 baths1,774 sq. ft.
125 N Bentley Avenue, Niles, OH 44446
MLS# 5244460Listed by: BERKSHIRE HATHAWAY HOMESERVICES STOUFFER REALTY - New
 $119,500Active3 beds 1 baths1,140 sq. ft.
344 Mahoning Avenue, Niles, OH 44446
MLS# 5244430Listed by: BROKERS REALTY GROUP - New
 $89,000Active4 beds 2 baths1,390 sq. ft.
42 N Clover Avenue, Niles, OH 44446
MLS# 5244353Listed by: TRI SUN REAL ESTATE - New
 $202,000Active3 beds 2 baths1,623 sq. ft.
303 N Bentley Avenue, Niles, OH 44446
MLS# 5243210Listed by: KLACIK REAL ESTATE - New
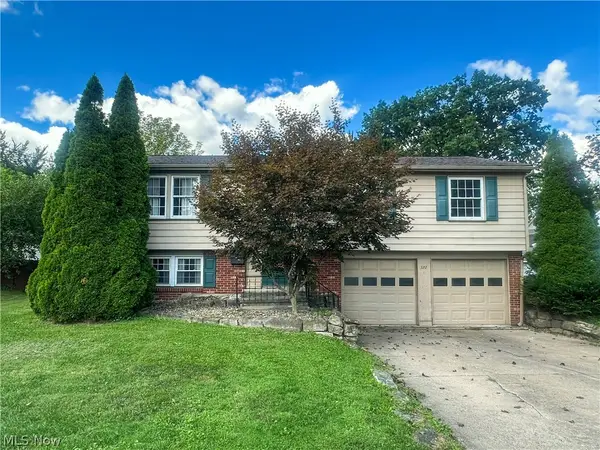 $219,900Active3 beds 2 baths1,561 sq. ft.
322 West Street, Niles, OH 44446
MLS# 5243508Listed by: ALTOBELLI REAL ESTATE - Open Sat, 12 to 2pmNew
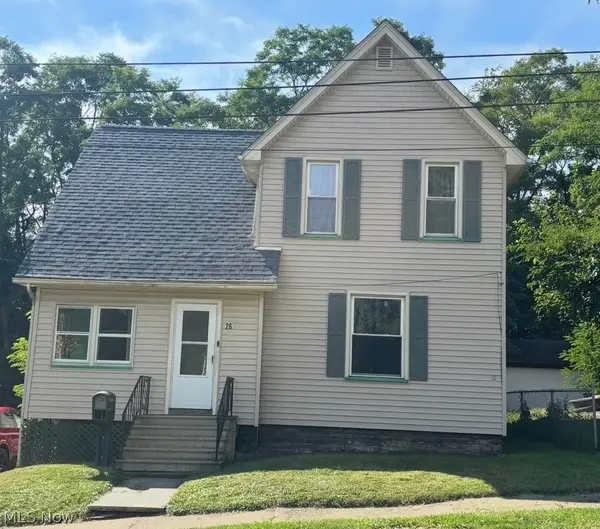 $109,900Active3 beds 1 baths1,408 sq. ft.
26 Hyde Avenue, Niles, OH 44446
MLS# 5237383Listed by: PATHWAY REAL ESTATE


Protect your home and budget from life's surprises with an Assurant Home Warranty, backed by a partner that supports you through every step of homeownership. Explore Plans.
©2026 Century 21 Real Estate LLC. All rights reserved. CENTURY 21®, the CENTURY 21 Logo and C21® are service marks owned by Century 21 Real Estate LLC. Century 21 Real Estate LLC fully supports the principles of the Fair Housing Act and the Equal Opportunity Act. Each office is independently owned and operated. Listing information is deemed reliable but not guaranteed accurate.