344 Mahoning Avenue, Niles, OH 44446
Local realty services provided by:CENTURY 21 Lakeside Realty
Listed by: christine m gallaugher, danny duvall
Office: brokers realty group
MLS#:5244430
Source:OH_NORMLS
Price summary
- Price:$119,500
- Price per sq. ft.:$104.82
About this home
If you have been searching for serious garage space, 344 Mahoning Avenue deserves a look! The impressive 25x70 garage is ideal for the car enthusiast, mechanic, hobbyist, or anyone needing extra room for vehicles, equipment, storage, or projects. The garage features insulated doors, an additional side room, and its own separately metered 200 amp electrical service. Outside, the fenced backyard creates a private little oasis with a deck overlooking the yard. Inside the home, an enclosed mudroom leads into the eat-in kitchen featuring wood cabinetry, Formica countertops, and laminate flooring. The main floor also offers a living room with laminate flooring, a separate den with a fireplace and tile flooring, and a spacious full bathroom complete with a Jacuzzi tub, corner shower, vessel sink vanity, and convenient laundry area. Upstairs you will find three bedrooms with hardwood flooring and plenty of closet space. Additional features include vinyl siding, vinyl windows, three-tab shingles, a high-efficiency forced-air furnace, 150 amp electrical panel, walk-out basement, public water, and public sewer. Located in the Niles School District, this property offers a combination of living space and garage space that can be hard to find!...
Contact an agent
Home facts
- Year built:1901
- Subdivision & Development:Electa M Robbins Additional
- Listing ID #:5244430
- Added:1 day(s) ago
- Updated:September 12, 2026 at 11:42 PM
Rooms and interior
- Bedrooms:3
- Total bathrooms:1
- Full bathrooms:1
- Rooms Total:6
- Basement:Yes
- Basement Description:Full
- Living area:1,140 sq. ft.
Heating and cooling
- Heating:Forced Air, Gas
Structure and exterior
- Roof:Asphalt, Fiberglass
- Year built:1901
- Building area:1,140 sq. ft.
- Lot area:0.25 Acres
- Architectural Style:Conventional
- Construction Materials:Aluminium Siding
- Levels:2 Story
Utilities
- Water:Public
- Sewer:Public Sewer
Finances and disclosures
- Price:$119,500
- Price per sq. ft.:$104.82
- Tax amount:$1,007 (2025)
Parking
- Garage:Yes
- Garage spaces:4

New listings near 344 Mahoning Avenue
- New
 $89,000Active4 beds 2 baths1,390 sq. ft.
42 N Clover Avenue, Niles, OH 44446
MLS# 5244353Listed by: TRI SUN REAL ESTATE - New
 $202,000Active2 beds 2 baths1,623 sq. ft.
303 N Bentley Avenue, Niles, OH 44446
MLS# 5243210Listed by: KLACIK REAL ESTATE - New
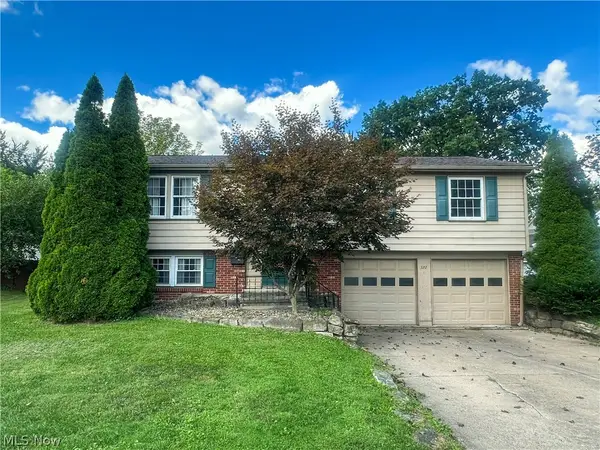 $219,900Active3 beds 2 baths1,561 sq. ft.
322 West Street, Niles, OH 44446
MLS# 5243508Listed by: ALTOBELLI REAL ESTATE - Open Sat, 12 to 2pmNew
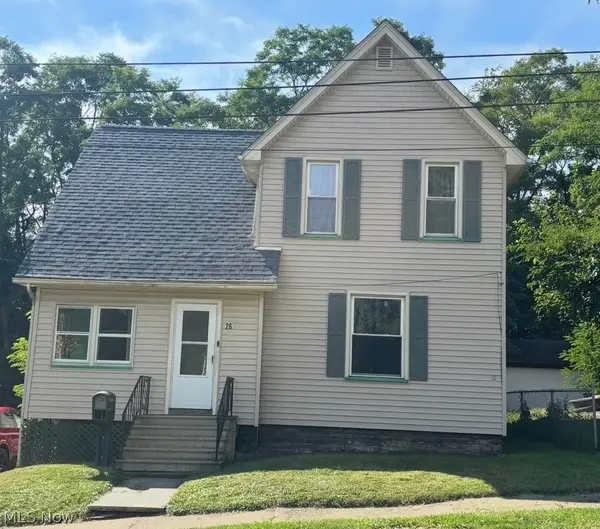 $109,900Active3 beds 1 baths1,408 sq. ft.
26 Hyde Avenue, Niles, OH 44446
MLS# 5237383Listed by: PATHWAY REAL ESTATE - New
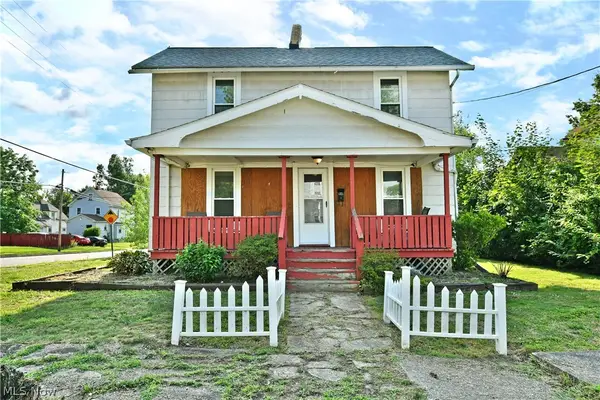 $95,000Active3 beds 1 baths
304 Cherry Avenue, Niles, OH 44446
MLS# 5242278Listed by: BROKERS REALTY GROUP - New
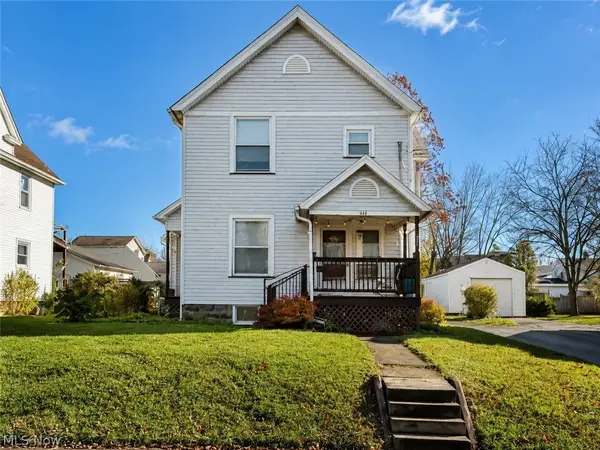 $129,900Active3 beds 2 baths1,722 sq. ft.
117 Gilbert Avenue, Niles, OH 44446
MLS# 5241583Listed by: BERKSHIRE HATHAWAY HOMESERVICES STOUFFER REALTY  $258,000Pending3 beds 2 baths1,760 sq. ft.
1458 Pepperwood Drive, Niles, OH 44446
MLS# 5240938Listed by: KELLER WILLIAMS CHERVENIC REALTY- Open Sun, 4 to 6pmNew

 $199,900Active3 beds 2 baths1,160 sq. ft.
2954 Anderson Morris Road, Niles, OH 44446
MLS# 5240854Listed by: CENTURY 21 LAKESIDE REALTY - New
 $239,900Active3 beds 2 baths1,872 sq. ft.
144 Morningside Road, Niles, OH 44446
MLS# 5241774Listed by: ALTOBELLI REAL ESTATE


Protect your home and budget from life's surprises with an Assurant Home Warranty, backed by a partner that supports you through every step of homeownership. Explore Plans.
©2026 Century 21 Real Estate LLC. All rights reserved. CENTURY 21®, the CENTURY 21 Logo and C21® are service marks owned by Century 21 Real Estate LLC. Century 21 Real Estate LLC fully supports the principles of the Fair Housing Act and the Equal Opportunity Act. Each office is independently owned and operated. Listing information is deemed reliable but not guaranteed accurate.