
400 Three Rivers Parkway, North Bend, OH 45052
Local realty services provided by:CENTURY 21 DeAnna Realty
400 Three Rivers Parkway,North Bend, OH 45052
$198,900
- 3 Beds
- 2 Baths
- 1,618 sq. ft.
- Single family
- Pending
Listed by: sylvia kalker
Office: hoeting, realtors513-451-4800
MLS#:1891342
Source:OH_CINCY
Price summary
- Price:$198,900
- Price per sq. ft.:$122.93
About this home
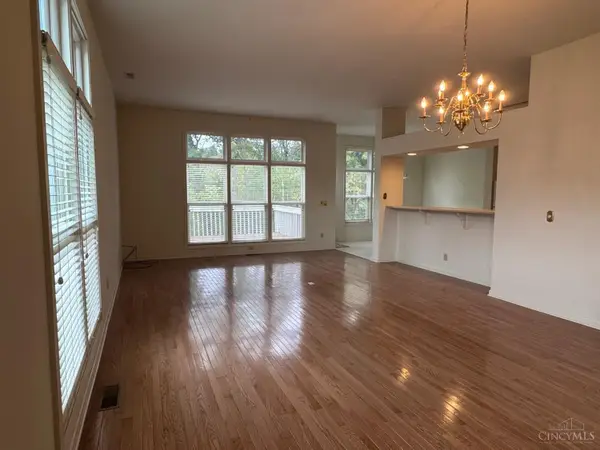
Consider the value, energy efficiency, space, character & convenience of this roomy 1,618 sq ft Craftsman-style home! An easy-care yard, covered front porch stretching the full width of the house, porch swing & river view create a welcoming outdoor space. Inside, the open floor plan features 9ft ceilings, an equipped kitchen w/ breakfast bar, first-floor owner's suite w/ adjoining full bath, and first-floor laundry. Upstairs, a versatile study opens to a balcony with a river view. Two parking pads provide off-street parking. So much has been thoughtfully updated while preserving the character of this already beautiful home! Roof, windows, copper box gutters, downspouts, front door, porch decking & steps, range, washer & dryer (2019); furnace, humidifier & water heater (2023); refrigerator, dishwasher, microwave, first-floor and stair carpeting (2026), while original wood floors remain underneath. Centrally located just minutes from shopping, 275, downtown Cincy, Harrison & Lawrenceburg
Contact an agent
Home facts
- Year built:1923
- Listing ID #:1891342
- Added:64 day(s) ago
- Updated:October 25, 2026 at 07:40 AM
Rooms and interior
- Bedrooms:3
- Total bathrooms:2
- Full bathrooms:2
- Rooms Total:6
- Kitchen Description:Counter Bar, Dishwasher, Eat-In, Island, Microwave, Oven/Range, Refrigerator, Vinyl Floor, Walkout, Wood Cabinets
- Bedroom Description:Bath Adjoins, Wall-to-Wall Carpet, Wood Floor
- Basement Description:Concrete Floor, Full, Unfinished
- Living area:1,618 sq. ft.
Heating and cooling
- Cooling:Ceiling Fans, Central Air
- Heating:Forced Air, Gas
Structure and exterior
- Roof:Shingle
- Year built:1923
- Building area:1,618 sq. ft.
- Lot area:0.23 Acres
- Architectural Style:Traditional
- Construction Materials:Wood Siding
- Foundation Description:Stone
- Levels:2 Story
Utilities
- Water:Public
- Sewer:Public Sewer
Finances and disclosures
- Price:$198,900
- Price per sq. ft.:$122.93
Features and amenities
- Appliances:Dishwasher, Dryer, Microwave, Oven/Range, Refrigerator, Washer
- Laundry features:Dryer, Washer
- Amenities:9Ft + Ceiling
Parking
- Parking description:Driveway, Off Street
 Information deemed reliable but not guaranteed. The data relating to real estate for sale on this web site comes in part from the Broker Reciprocity program of the Multiple Listing Service of Greater Cincinnati. Real estate listings held by brokerage firms other than CENTURY 21 DeAnna Realty are marked with the Broker Reciprocity™ logo (the small house as shown to the left) and detailed information about them includes the name of the listing brokers. 2026, MLS of Greater Cincinnati, Inc. All rights reserved.
New listings near 400 Three Rivers Parkway
 $382,500Active3 beds 3 baths2,420 sq. ft.
58 Stonehaven Drive, North Bend, OH 45052
MLS# 1895382Listed by: CONTRAST REAL ESTATE INC. $424,000Pending3 beds 3 baths2,420 sq. ft.
77 Stonehaven Drive, North Bend, OH 45052
MLS# 1893752Listed by: HOETING, REALTORS $1,395,000Active4 beds 5 baths3,616 sq. ft.
33 St Andrews Drive, North Bend, OH 45052
MLS# 1890677Listed by: COLDWELL BANKER REALTY $379,000Active1.14 Acres
0 Cliff Road, Miami Twp, OH 45052
MLS# 1880307Listed by: COLDWELL BANKER REALTY


Protect your home and budget from life's surprises with an Assurant Home Warranty, backed by a partner that supports you through every step of homeownership. Explore Plans.
©2026 Century 21 Real Estate LLC. All rights reserved. CENTURY 21®, the CENTURY 21 Logo and C21® are service marks owned by Century 21 Real Estate LLC. Century 21 Real Estate LLC fully supports the principles of the Fair Housing Act and the Equal Opportunity Act. Each office is independently owned and operated. Listing information is deemed reliable but not guaranteed accurate.