
10175 Johnson Road, North Benton, OH 44449
Local realty services provided by:CENTURY 21 Bolte Real Estate
10175 Johnson Road,North Benton, OH 44449
$300,000
- 3 Beds
- 2 Baths
- 1,404 sq. ft.
- Single family
- Activeundercontract
Listed by: cheryl a doolan
Office: cutler real estate
MLS#:5243144
Source:OH_NORMLS
Price summary
- Price:$300,000
- Price per sq. ft.:$213.68
About this home
IF YOU WANT PRIVACY, YOU MAY WANT TO LOOK AT THIS HOME. NESTLED ON 6.1 ACRES WOODED. CAN YOU IMAGINE THE WILDLIFE. COVERED BALCONY ON THE 2ND FLOOR FROM PRIMARY BEDROOM, BIG WALK IN CLOSET TO BATHROOM. TWO OTHER BEDROOMS NICE SIZE. 1ST FLOOR KITCHEN HAS MANY CUPBOARDS AND PANT5RY. DINING AREA IS QUITE AN AREA, LEADS TO DOUBLE DOORS TO A WONDERFUL COVERED PORCH. THE SPACIOUS LIVING ROOM HAS PLENTY OF ROOM FOR FAMILY AND YOUR GUESTS.
Contact an agent
Home facts
- Year built:1996
- Subdivision & Development:Township/Smith Sec 10
- Listing ID #:5243144
- Added:44 day(s) ago
- Updated:October 24, 2026 at 08:34 AM
Rooms and interior
- Bedrooms:3
- Total bathrooms:2
- Full bathrooms:2
- Kitchen Description:Dishwasher, Range
- Basement:Yes
- Basement Description:Sump Pump
- Living area:1,404 sq. ft.
Heating and cooling
- Cooling:Central Air
- Heating:Fireplaces, Forced Air, Propane
- Central air:Yes
Structure and exterior
- Roof:Asphalt
- Year built:1996
- Building area:1,404 sq. ft.
- Lot area:6.19 Acres
- Lot Features:Wooded/Treed
- Architectural Style:Conventional
- Construction Materials:Vinyl Siding
- Exterior Features:Wooded
- Levels:2 Story
Utilities
- Water:Well
- Sewer:Septic Tank
Finances and disclosures
- Price:$300,000
- Price per sq. ft.:$213.68
- Tax amount:$2,327 (2025)
Features and amenities
- Appliances:Dishwasher, Range, Washer, Water Softener
- Laundry features:Washer
Parking
- Parking description:Driveway
- Garage:Yes
- Garage spaces:2

New listings near 10175 Johnson Road
- New
 Active108 Acres
10580 Bandy Road, North Benton, OH 44449
MLS# 5255619Listed by: KIKO 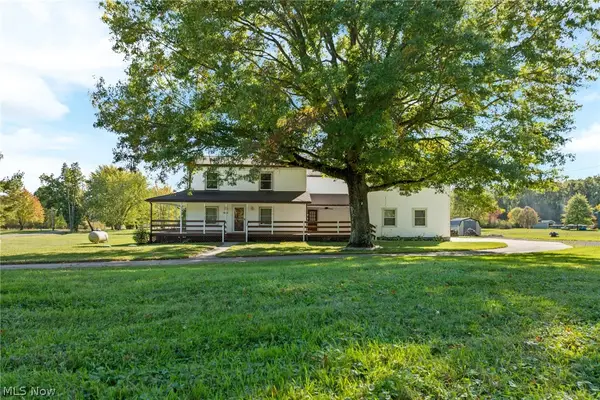 $349,900Activeundercontract6 beds 3 baths3,036 sq. ft.
22525 Smith Northwest Road, North Benton, OH 44449
MLS# 5252249Listed by: NEXT DOOR REALTY LLC Active2 beds 1 baths1,136 sq. ft.
9235 Treasure Boulevard, North Benton, OH 44449
MLS# 5247865Listed by: KIKO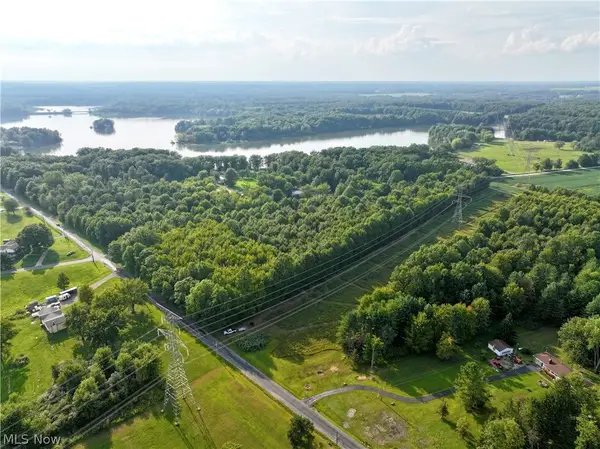 $71,900Active5.04 Acres
Oyster Road, North Benton, OH 44449
MLS# 5244857Listed by: KIKO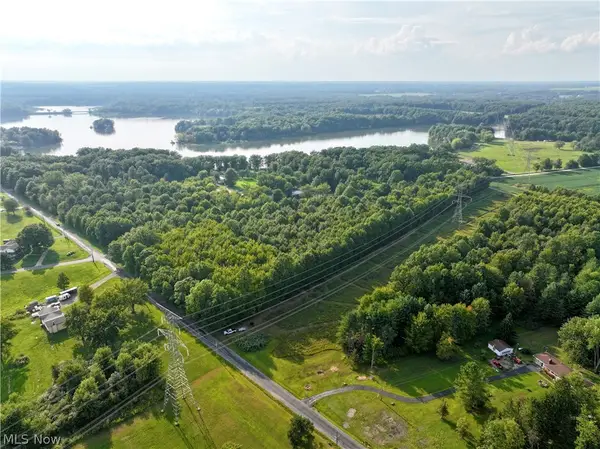 $69,900Active5.56 Acres
Oyster Road, North Benton, OH 44449
MLS# 5244885Listed by: KIKO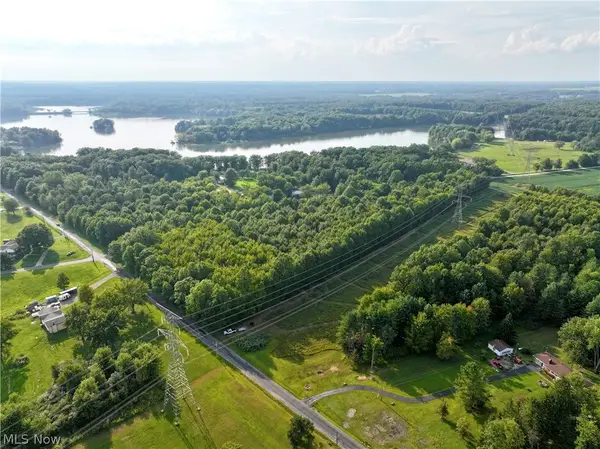 $68,500Active6.5 Acres
Oyster Road, North Benton, OH 44449
MLS# 5244887Listed by: KIKO $725,000Active2 beds 2 baths
500 Bellview Drive, North Benton, OH 44449
MLS# 5234786Listed by: VAYNER REALTY CO.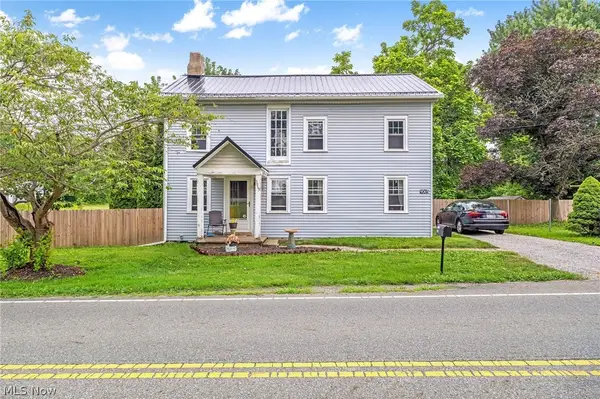 $174,900Active3 beds 2 baths1,760 sq. ft.
9065 12th Street, North Benton, OH 44449
MLS# 5230883Listed by: HIGH POINT REAL ESTATE GROUP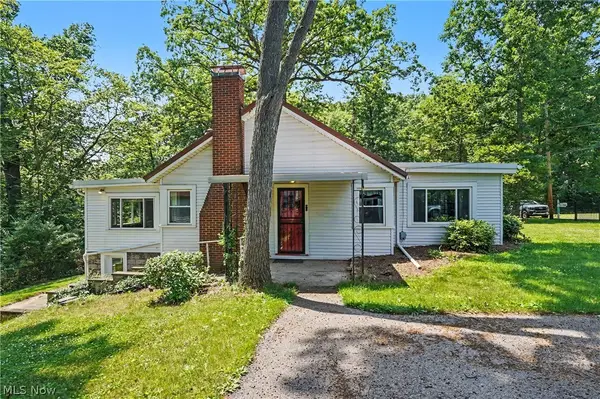 $250,000Active3 beds 3 baths1,652 sq. ft.
10528 Country Club Lane, Deerfield, OH 44449
MLS# 5224564Listed by: KELLER WILLIAMS CHERVENIC RLTY


Protect your home and budget from life's surprises with an Assurant Home Warranty, backed by a partner that supports you through every step of homeownership. Explore Plans.
©2026 Century 21 Real Estate LLC. All rights reserved. CENTURY 21®, the CENTURY 21 Logo and C21® are service marks owned by Century 21 Real Estate LLC. Century 21 Real Estate LLC fully supports the principles of the Fair Housing Act and the Equal Opportunity Act. Each office is independently owned and operated. Listing information is deemed reliable but not guaranteed accurate.