
9216 Warren Painesville Road, North Bloomfield, OH 44450
Local realty services provided by:CENTURY 21 DeAnna Realty
Listed by: yvonne l smith
Office: brokers realty group
MLS#:5229135
Source:OH_NORMLS
Price summary
- Price:$895,000
- Price per sq. ft.:$199.47
About this home
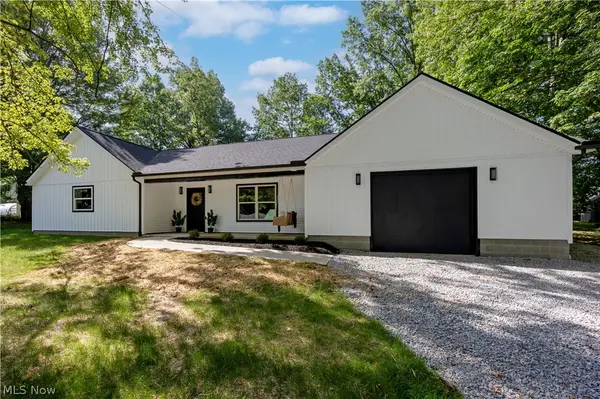
Masterfully curated and impeccably maintained this extraordinary estate is the total package dreams are made of—welcome to "Fabulous 9216!" Nestled on 35 breathtaking acres in North Bloomfield Township, this luxurious home offers 4 bedrooms, 4½ baths, a dedicated office, and a finished lower-level bedroom, providing the flexibility of up to 6 bedrooms. Overlooking a shimmering pond and surrounded by nature, the home makes an unforgettable first impression with elegant brick accents, stately arched windows, and a winding blacktop drive leading to both an attached heated two-car garage with polyaspartic flooring and a detached two-car garage. Professionally landscaped grounds showcase a covered front porch and an exceptional backyard retreat featuring a covered patio, pergola, fire table, and swim spa pool. Enjoy peaceful evenings while watching deer and wild turkey roam the property. Inside, the light-filled foyer opens to a formal dining room and a stunning office with fountain views and a stepped ceiling. The soaring 14 foot high great room and kitchen features oversized windows and a gas fireplace, creating a warm gathering space. The kitchen impresses with granite countertops, a copper sink, abundant cabinetry, and a bright dining area with direct access to the patio. The thoughtfully designed main level also includes two guest bedrooms another full bath, first-floor laundry, and a private large upper-level guest suite with its own full bath and walk in closet. The spacious primary suite offers patio access, a large walk-in closet, and a spa-inspired bath with a soaking tub, tiled shower, dual vanities, and a private water closet.
The finished lower level expands your living space with a spectacular custom quartz bar, recreation area, additional bedroom, full bath, and great storage. 27 acres in forestry. Combining luxury, privacy, and exceptional craftsmanship in a breathtaking natural setting, Fabulous 9216 is a place you'll be proud to call home....
Contact an agent
Home facts
- Year built:2001
- Listing ID #:5229135
- Added:1 day(s) ago
- Updated:July 24, 2026 at 08:57 PM
Rooms and interior
- Bedrooms:5
- Total bathrooms:5
- Full bathrooms:4
- Half bathrooms:1
- Rooms Total:10
- Kitchen Description:Dishwasher, Microwave, Range, Refrigerator
- Basement:Yes
- Basement Description:Finished, Full, Sump Pump
- Living area:4,487 sq. ft.
Heating and cooling
- Cooling:Central Air
- Heating:Baseboard
- Central air:Yes
Structure and exterior
- Roof:Asphalt, Fiberglass
- Year built:2001
- Building area:4,487 sq. ft.
- Lot area:35.53 Acres
- Lot Features:Wooded/Treed
- Architectural Style:Conventional
- Construction Materials:Brick, Vinyl Siding
- Exterior Features:Patio, Porch, Wooded
- Levels:2 Story, 3 Stories
Utilities
- Water:Well
- Sewer:Septic Tank
Finances and disclosures
- Price:$895,000
- Price per sq. ft.:$199.47
- Tax amount:$5,676 (2025)
Features and amenities
- Appliances:Dishwasher, Microwave, Range, Refrigerator, Washer, Water Softener
- Laundry features:Dryer, Washer
- Amenities:Smoke Detectors
Parking
- Parking description:Attached, Detached, Driveway, Garage
- Garage:Yes
- Garage spaces:4

New listings near 9216 Warren Painesville Road
 $364,900Active3 beds 2 baths1,493 sq. ft.
8934 State Route 19, Galion, OH 44833
MLS# 5225258Listed by: RE/MAX SHOWCASE $889,900Active5 beds 3 baths3,634 sq. ft.
4938 State Route 288, Galion, OH 44833
MLS# 226016163Listed by: THE HOLDEN AGENCY $370,000Active20 Acres
9563 County Road 20, Galion, OH 44833
MLS# 226004719Listed by: BOWLIN REAL ESTATE LLC


Protect your home and budget from life's surprises with an Assurant Home Warranty, backed by a partner that supports you through every step of homeownership. Explore Plans.
©2026 Century 21 Real Estate LLC. All rights reserved. CENTURY 21®, the CENTURY 21 Logo and C21® are service marks owned by Century 21 Real Estate LLC. Century 21 Real Estate LLC fully supports the principles of the Fair Housing Act and the Equal Opportunity Act. Each office is independently owned and operated. Listing information is deemed reliable but not guaranteed accurate.