
1356 Schneider Nw Street, North Canton, OH 44720
Local realty services provided by:CENTURY 21 Transcendent Realty
1356 Schneider Nw Street,North Canton, OH 44720
$331,000
- 3 Beds
- 2 Baths
- - sq. ft.
- Single family
- Closed
Listed by: hannah laps
Office: keller williams legacy group realty
MLS#:5241214
Source:OH_NORMLS
Price summary
- Price:$331,000
About this home
Offering convenient one floor living in Plain Local Schools, this well designed ranch features three bedrooms, two full bathrooms, and a functional split bedroom floor plan. The primary suite is privately situated on one side of the home and includes its own full bathroom with two walk in closets, while two additional bedrooms and a second full bath are located on the opposite side, creating comfortable separation between living spaces. The main level also features convenient first floor laundry and easy access to a large, low maintenance composite deck overlooking the backyard, an ideal space for relaxing, entertaining, or enjoying the outdoors. The backyard is enclosed with chain link fencing and includes a storage shed for lawn equipment and outdoor essentials. A full unfinished basement provides plenty of additional storage and excellent potential for future finished living space, with plumbing already roughed in for an additional bathroom. With its desirable ranch layout, first-floor conveniences, outdoor living space, and opportunity to expand, this home offers a great combination of comfort, functionality, and potential in the Plain Local School District....
Contact an agent
Home facts
- Year built:2004
- Subdivision & Development:Jones Deerhaven Allotment 01
- Listing ID #:5241214
- Added:43 day(s) ago
- Updated:October 24, 2026 at 06:40 AM
Rooms and interior
- Bedrooms:3
- Total bathrooms:2
- Full bathrooms:2
- Kitchen Description:Dishwasher, Disposal, Microwave, Range, Refrigerator
- Basement:Yes
- Basement Description:Full, Sump Pump, Unfinished
Heating and cooling
- Cooling:Central Air
- Heating:Forced Air, Gas
- Central air:Yes
Structure and exterior
- Roof:Asphalt, Fiberglass
- Year built:2004
- Architectural Style:Ranch
- Construction Materials:Vinyl Siding
- Exterior Features:Deck
- Levels:1 Story, 1 Story
Utilities
- Water:Public
- Sewer:Public Sewer
Finances and disclosures
- Price:$331,000
- Tax amount:$3,688 (2025)
Features and amenities
- Appliances:Dishwasher, Disposal, Microwave, Range, Refrigerator, Washer
- Laundry features:Dryer, Washer
Parking
- Parking description:Attached, Garage
- Garage:Yes
- Garage spaces:2

New listings near 1356 Schneider Nw Street
- New
 $230,000Active3 beds 1 baths1,120 sq. ft.
3665 Cranwood Nw Street, North Canton, OH 44720
MLS# 5254229Listed by: KELLER WILLIAMS LEGACY GROUP REALTY - New
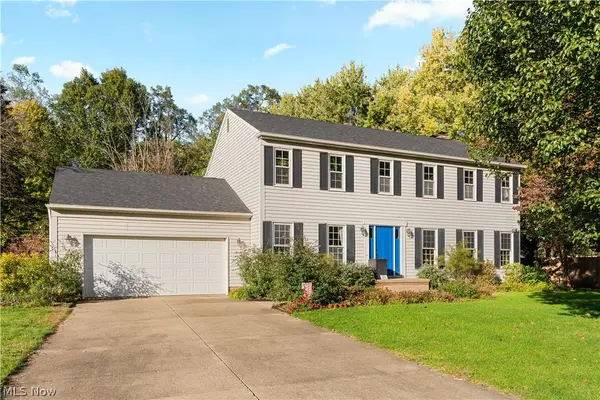 $354,900Active4 beds 3 baths2,352 sq. ft.
1545 Pinecone Nw Street, North Canton, OH 44720
MLS# 5254675Listed by: RE/MAX EDGE REALTY - Open Sun, 12 to 2pmNew
 $349,900Active4 beds 3 baths2,424 sq. ft.
2115 Hunting Valley Nw Street, North Canton, OH 44720
MLS# 5255247Listed by: WAYPOINT REAL ESTATE GROUP, LLC - New
 $629,900Active4 beds 4 baths3,480 sq. ft.
2687 Carrington Nw Street, North Canton, OH 44720
MLS# 5255262Listed by: EXP REALTY, LLC. - Open Sat, 1 to 3pmNew
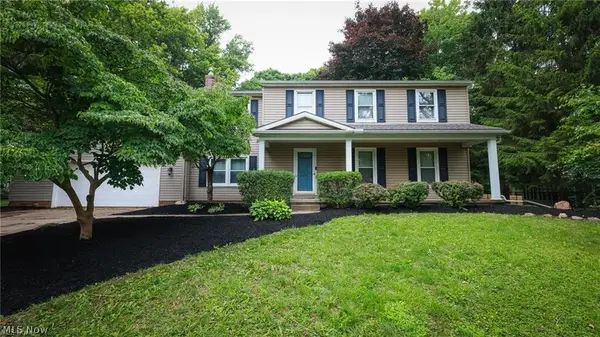 $349,900Active4 beds 3 baths2,340 sq. ft.
5387 Cherokee Nw Avenue, North Canton, OH 44720
MLS# 5255041Listed by: RE/MAX INFINITY - Open Sun, 12 to 1pmNew
 $390,000Active4 beds 3 baths2,514 sq. ft.
820 Weber Ne Avenue, North Canton, OH 44720
MLS# 5255015Listed by: DEHOFF REALTORS - New
 $535,000Active3 beds 3 baths2,792 sq. ft.
5585 Shadow Ridge Nw Circle, North Canton, OH 44720
MLS# 5254679Listed by: KELLER WILLIAMS LEGACY GROUP REALTY - Open Sun, 11am to 12:30pmNew
 $260,000Active3 beds 1 baths1,486 sq. ft.
416 Morello Sw Street, Canton, OH 44709
MLS# 5241482Listed by: EXP REALTY, LLC. - New
 $245,000Active3 beds 1 baths1,813 sq. ft.
5094 Bob O Link Nw Street, North Canton, OH 44720
MLS# 5254831Listed by: KELLER WILLIAMS LEGACY GROUP REALTY - New
 Active3 beds 2 baths1,215 sq. ft.
2625 Hyacinth Nw Drive, North Canton, OH 44720
MLS# 5254715Listed by: KIKO


Protect your home and budget from life's surprises with an Assurant Home Warranty, backed by a partner that supports you through every step of homeownership. Explore Plans.
©2026 Century 21 Real Estate LLC. All rights reserved. CENTURY 21®, the CENTURY 21 Logo and C21® are service marks owned by Century 21 Real Estate LLC. Century 21 Real Estate LLC fully supports the principles of the Fair Housing Act and the Equal Opportunity Act. Each office is independently owned and operated. Listing information is deemed reliable but not guaranteed accurate.