
204 Sutton Ne Avenue, North Canton, OH 44720
Local realty services provided by:CENTURY 21 Premiere Properties
Listed by: lisa l grzybowski
Office: dehoff realtors
MLS#:5242977
Source:OH_NORMLS
Price summary
- Price:$269,900
- Price per sq. ft.:$150.61
About this home
NOW... Look at This! Brick ranch in the desirable North Canton City School District! This spacious 4-bedroom home offers 2 full baths and 2 half baths, The inviting living room features a vaulted beamed ceiling, bow window, fireplace, entry closet, and an abundance of natural light. The primary bedroom includes its own full bath, while another lower-level bedroom has the convenience of an adjoining half bath. The family room provides additional living space and another adjoining half bath. The lower level offers even more possibilities for recreation, hobbies, guests, or additional living space. The 2-car garage and two sheds provide plenty of room for vehicles, tools, lawn equipment, and storage. Numerous important updates add peace of mind, including a new Lennox furnace in 2025, hot water heater in 2021, A/C unit in 2016, and generator installed in 2019. A water softener system is also included. Kitchen appliances stay, along with the washer and dryer in the lower level.
Contact an agent
Home facts
- Year built:1960
- Listing ID #:5242977
- Added:46 day(s) ago
- Updated:October 25, 2026 at 02:46 AM
Rooms and interior
- Bedrooms:4
- Total bathrooms:4
- Full bathrooms:2
- Half bathrooms:2
- Rooms Total:8
- Kitchen Description:Dishwasher, Disposal, Range, Refrigerator
- Basement:Yes
- Basement Description:Crawl Space, Full, Partially Furnished
- Living area:1,792 sq. ft.
Heating and cooling
- Cooling:Central Air
- Heating:Forced Air, Gas
- Central air:Yes
Structure and exterior
- Roof:Asphalt, Fiberglass
- Year built:1960
- Building area:1,792 sq. ft.
- Lot area:0.37 Acres
- Architectural Style:Ranch
- Construction Materials:Brick
- Levels:1 Story
Utilities
- Water:Public
- Sewer:Public Sewer
Finances and disclosures
- Price:$269,900
- Price per sq. ft.:$150.61
- Tax amount:$3,246 (2025)
Features and amenities
- Appliances:Dishwasher, Disposal, Range, Refrigerator, Washer, Water Softener
- Laundry features:Dryer, Washer
Parking
- Parking description:Driveway, Garage
- Garage:Yes
- Garage spaces:2

New listings near 204 Sutton Ne Avenue
- New
 $230,000Active3 beds 1 baths1,120 sq. ft.
3665 Cranwood Nw Street, North Canton, OH 44720
MLS# 5254229Listed by: KELLER WILLIAMS LEGACY GROUP REALTY - New
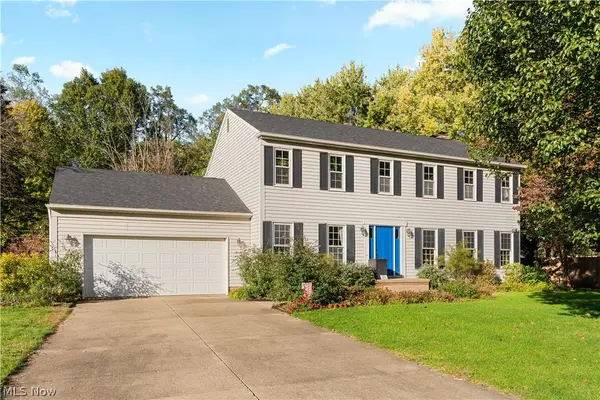 $354,900Active4 beds 3 baths2,352 sq. ft.
1545 Pinecone Nw Street, North Canton, OH 44720
MLS# 5254675Listed by: RE/MAX EDGE REALTY - Open Sun, 12 to 2pmNew
 $349,900Active4 beds 3 baths2,424 sq. ft.
2115 Hunting Valley Nw Street, North Canton, OH 44720
MLS# 5255247Listed by: WAYPOINT REAL ESTATE GROUP, LLC - New
 $629,900Active4 beds 4 baths3,480 sq. ft.
2687 Carrington Nw Street, North Canton, OH 44720
MLS# 5255262Listed by: EXP REALTY, LLC. - New
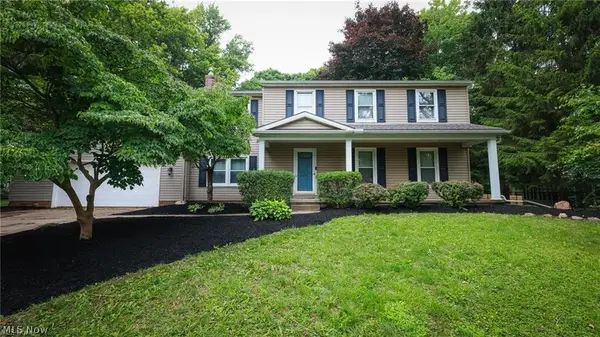 $349,900Active4 beds 3 baths2,340 sq. ft.
5387 Cherokee Nw Avenue, North Canton, OH 44720
MLS# 5255041Listed by: RE/MAX INFINITY - Open Sun, 12 to 1pmNew
 $390,000Active4 beds 3 baths2,514 sq. ft.
820 Weber Ne Avenue, North Canton, OH 44720
MLS# 5255015Listed by: DEHOFF REALTORS - New
 $535,000Active3 beds 3 baths2,792 sq. ft.
5585 Shadow Ridge Nw Circle, North Canton, OH 44720
MLS# 5254679Listed by: KELLER WILLIAMS LEGACY GROUP REALTY - Open Sun, 11am to 12:30pmNew
 $260,000Active3 beds 1 baths1,486 sq. ft.
416 Morello Sw Street, Canton, OH 44709
MLS# 5241482Listed by: EXP REALTY, LLC. - New
 $245,000Active3 beds 1 baths1,813 sq. ft.
5094 Bob O Link Nw Street, North Canton, OH 44720
MLS# 5254831Listed by: KELLER WILLIAMS LEGACY GROUP REALTY - New
 Active3 beds 2 baths1,215 sq. ft.
2625 Hyacinth Nw Drive, North Canton, OH 44720
MLS# 5254715Listed by: KIKO


Protect your home and budget from life's surprises with an Assurant Home Warranty, backed by a partner that supports you through every step of homeownership. Explore Plans.
©2026 Century 21 Real Estate LLC. All rights reserved. CENTURY 21®, the CENTURY 21 Logo and C21® are service marks owned by Century 21 Real Estate LLC. Century 21 Real Estate LLC fully supports the principles of the Fair Housing Act and the Equal Opportunity Act. Each office is independently owned and operated. Listing information is deemed reliable but not guaranteed accurate.