
2716 Waterbury Nw Street, North Canton, OH 44720
Local realty services provided by:CENTURY 21 HomeStar
2716 Waterbury Nw Street,North Canton, OH 44720
$415,000
- 4 Beds
- 4 Baths
- - sq. ft.
- Single family
- Closed
Listed by: megan harder, laura vandervaart
Office: real of ohio
MLS#:5240925
Source:OH_NORMLS
Price summary
- Price:$415,000
About this home
Welcome home to a spacious and inviting North Canton property where comfortable living, thoughtful updates, and backyard fun come together! Located in North Canton City Schools, this 4-bedroom, 2-full and 2-half-bath home offers over 2,800 square feet of finished living space with room to live, gather, work, relax, and entertain. The main level welcomes you with LVP flooring throughout and a bright, beautifully updated kitchen featuring quartz countertops, an abundance of cabinetry, and plenty of workspace for everything from weekday meals to weekend gatherings. A convenient main-level laundry, living room, and inviting den/family room with a gas fireplace give the first floor a wonderful mix of function and comfort. Upstairs, you'll find four generous bedrooms, including a spacious primary suite with a large walk-in closet and ensuite bath featuring dual quartz sinks and a separate shower and powder room area. The finished lower level adds even more living space with a large finished room, half bath, and bonus room ready to become a home office, studio, playroom, hobby space, or whatever your lifestyle needs. And then there's the backyard! Situated on a corner lot, the outdoor space is ready for making memories with a 27-foot above-ground pool, vinyl fencing, and a gorgeous two-tier Trex deck added in 2024. An attached 2-car garage and oversized driveway round out the package. With generous living spaces, flexible finished areas, and a backyard made for summer, this home offers the space and setting you've been looking for!...
Contact an agent
Home facts
- Year built:1984
- Subdivision & Development:Waltham Woods
- Listing ID #:5240925
- Added:44 day(s) ago
- Updated:October 25, 2026 at 02:46 AM
Rooms and interior
- Bedrooms:4
- Total bathrooms:4
- Full bathrooms:2
- Half bathrooms:2
- Rooms Total:12
- Kitchen Description:Dishwasher, Microwave, Range
- Basement:Yes
- Basement Description:Full, Partially Furnished
Heating and cooling
- Cooling:Central Air
- Heating:Forced Air, Gas
- Central air:Yes
Structure and exterior
- Roof:Asphalt, Fiberglass
- Year built:1984
- Architectural Style:Colonial
- Construction Materials:Brick, Vinyl Siding
- Exterior Features:Deck
- Levels:2 Stories, 2 Story
Utilities
- Water:Public
- Sewer:Public Sewer
Finances and disclosures
- Price:$415,000
- Tax amount:$5,909 (2025)
Features and amenities
- Appliances:Dishwasher, Microwave, Range, Washer
- Laundry features:Dryer, Washer
- Pool features:Above Ground
Parking
- Parking description:Attached, Garage
- Garage:Yes
- Garage spaces:2

New listings near 2716 Waterbury Nw Street
- New
 $230,000Active3 beds 1 baths1,120 sq. ft.
3665 Cranwood Nw Street, North Canton, OH 44720
MLS# 5254229Listed by: KELLER WILLIAMS LEGACY GROUP REALTY - New
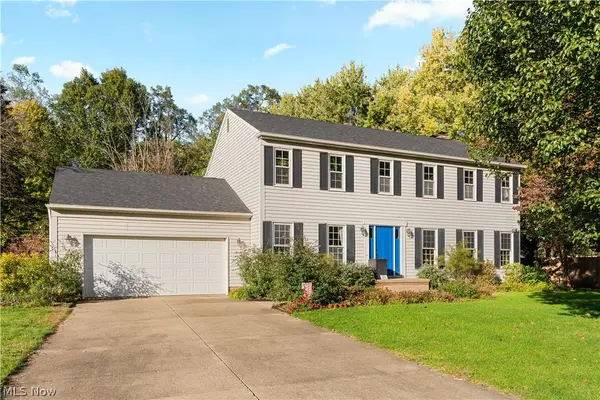 $354,900Active4 beds 3 baths2,352 sq. ft.
1545 Pinecone Nw Street, North Canton, OH 44720
MLS# 5254675Listed by: RE/MAX EDGE REALTY - Open Sun, 12 to 2pmNew
 $349,900Active4 beds 3 baths2,424 sq. ft.
2115 Hunting Valley Nw Street, North Canton, OH 44720
MLS# 5255247Listed by: WAYPOINT REAL ESTATE GROUP, LLC - New
 $629,900Active4 beds 4 baths3,480 sq. ft.
2687 Carrington Nw Street, North Canton, OH 44720
MLS# 5255262Listed by: EXP REALTY, LLC. - New
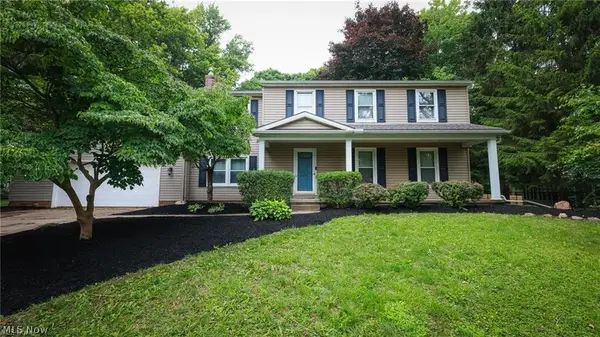 $349,900Active4 beds 3 baths2,340 sq. ft.
5387 Cherokee Nw Avenue, North Canton, OH 44720
MLS# 5255041Listed by: RE/MAX INFINITY - Open Sun, 12 to 1pmNew
 $390,000Active4 beds 3 baths2,514 sq. ft.
820 Weber Ne Avenue, North Canton, OH 44720
MLS# 5255015Listed by: DEHOFF REALTORS - New
 $535,000Active3 beds 3 baths2,792 sq. ft.
5585 Shadow Ridge Nw Circle, North Canton, OH 44720
MLS# 5254679Listed by: KELLER WILLIAMS LEGACY GROUP REALTY - Open Sun, 11am to 12:30pmNew
 $260,000Active3 beds 1 baths1,486 sq. ft.
416 Morello Sw Street, Canton, OH 44709
MLS# 5241482Listed by: EXP REALTY, LLC. - New
 $245,000Active3 beds 1 baths1,813 sq. ft.
5094 Bob O Link Nw Street, North Canton, OH 44720
MLS# 5254831Listed by: KELLER WILLIAMS LEGACY GROUP REALTY - New
 Active3 beds 2 baths1,215 sq. ft.
2625 Hyacinth Nw Drive, North Canton, OH 44720
MLS# 5254715Listed by: KIKO


Protect your home and budget from life's surprises with an Assurant Home Warranty, backed by a partner that supports you through every step of homeownership. Explore Plans.
©2026 Century 21 Real Estate LLC. All rights reserved. CENTURY 21®, the CENTURY 21 Logo and C21® are service marks owned by Century 21 Real Estate LLC. Century 21 Real Estate LLC fully supports the principles of the Fair Housing Act and the Equal Opportunity Act. Each office is independently owned and operated. Listing information is deemed reliable but not guaranteed accurate.