
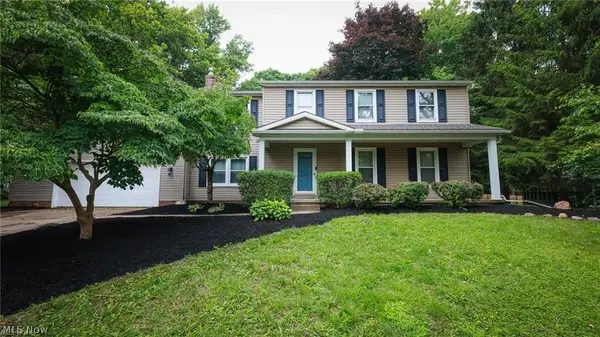
3585 Northgate Nw Street, North Canton, OH 44720
Local realty services provided by:CENTURY 21 HomeStar
Listed by: linda j reibenstein
Office: re/max edge realty
MLS#:5256285
Source:OH_NORMLS
Price summary
- Price:$475,000
- Price per sq. ft.:$138.16
About this home
Welcome to 3585 Northgate Street NW, a spacious four-bedroom, 3½-bath home in the Shepherd’s Gate neighborhood and North Canton City School District. With approximately 3,438 square feet of finished living space, this home offers plenty of room to spread out.
The main level features a welcoming family room with a gas fireplace, a kitchen with appliances, a dining room, an office, a sunroom and a convenient laundry room. Upstairs, you’ll find four bedrooms and two full bathrooms, including the primary bedroom and bath.
The finished lower level adds even more possibilities, with a large recreation room, an additional room and a full bathroom. Outside, enjoy the deck, patio and porch on the approximately 0.34-acre lot. An attached three-car garage provides space for vehicles and storage.
Contact an agent
Home facts
- Year built:2004
- Subdivision & Development:Shepherds Gate Allotment 05
- Listing ID #:5256285
- Added:1 day(s) ago
- Updated:October 28, 2026 at 02:16 PM
Rooms and interior
- Bedrooms:4
- Total bathrooms:4
- Full bathrooms:3
- Half bathrooms:1
- Rooms Total:13
- Kitchen Description:Dishwasher, Microwave, Range, Refrigerator
- Basement:Yes
- Basement Description:Finished, Full
- Living area:3,438 sq. ft.
Heating and cooling
- Cooling:Central Air
- Heating:Forced Air, Gas
- Central air:Yes
Structure and exterior
- Roof:Asphalt, Fiberglass
- Year built:2004
- Building area:3,438 sq. ft.
- Lot area:0.34 Acres
- Architectural Style:Conventional
- Construction Materials:Brick, Vinyl Siding
- Exterior Features:Deck, Patio, Porch
- Levels:2 Stories, 2 Story
Utilities
- Water:Public
- Sewer:Public Sewer
Finances and disclosures
- Price:$475,000
- Price per sq. ft.:$138.16
- Tax amount:$7,285 (2025)
Features and amenities
- Appliances:Dishwasher, Microwave, Range, Refrigerator
Parking
- Parking description:Attached, Drain, Garage, Paved
- Garage:Yes
- Garage spaces:3

New listings near 3585 Northgate Nw Street
- New
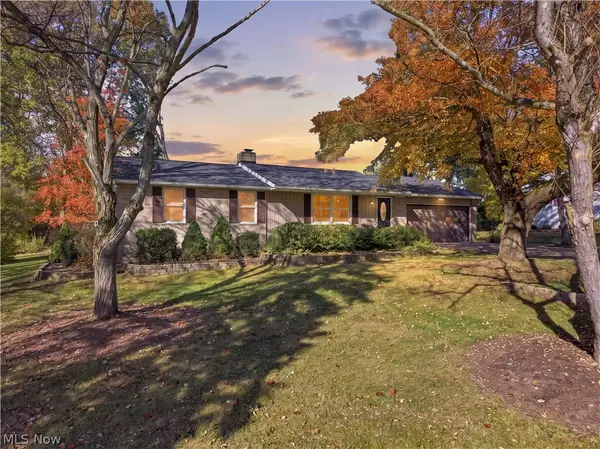 $299,900Active3 beds 2 baths1,752 sq. ft.
8195 Overwood Nw Avenue, North Canton, OH 44720
MLS# 5256398Listed by: KELLER WILLIAMS LEGACY GROUP REALTY - New
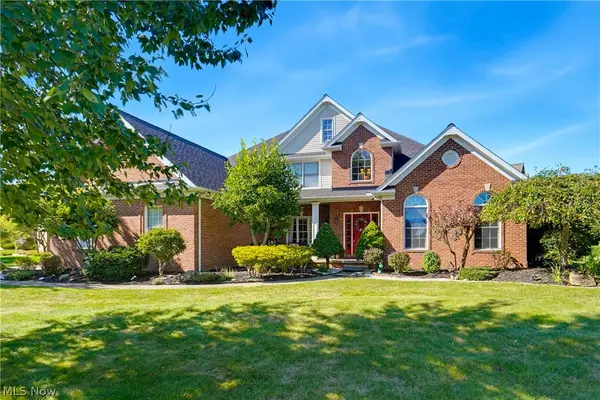 $659,900Active4 beds 5 baths4,743 sq. ft.
2918 Macduff Nw Drive, North Canton, OH 44720
MLS# 5256179Listed by: EXP REALTY, LLC. - New
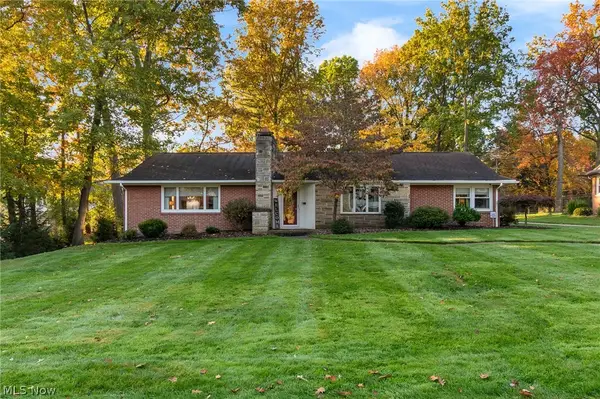 $330,000Active3 beds 2 baths2,132 sq. ft.
244 Cordelia Sw Street, North Canton, OH 44720
MLS# 5255225Listed by: KELLER WILLIAMS LEGACY GROUP REALTY - New
 $349,900Active4 beds 4 baths1,240 sq. ft.
1532 Ellesmere Nw Avenue, North Canton, OH 44720
MLS# 5255933Listed by: KELLER WILLIAMS LEGACY GROUP REALTY  $230,000Pending3 beds 1 baths1,120 sq. ft.
3665 Cranwood Nw Street, North Canton, OH 44720
MLS# 5254229Listed by: KELLER WILLIAMS LEGACY GROUP REALTY- New
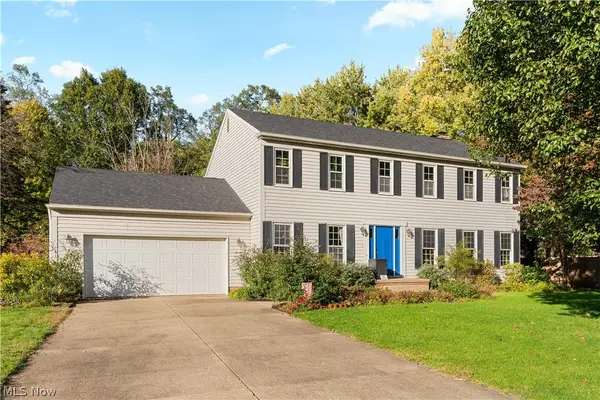 $354,900Active4 beds 3 baths2,352 sq. ft.
1545 Pinecone Nw Street, North Canton, OH 44720
MLS# 5254675Listed by: RE/MAX EDGE REALTY - Open Sun, 12 to 1:30pmNew
 $349,900Active4 beds 3 baths2,424 sq. ft.
2115 Hunting Valley Nw Street, North Canton, OH 44720
MLS# 5255247Listed by: WAYPOINT REAL ESTATE GROUP, LLC - New
 $629,900Active4 beds 4 baths3,480 sq. ft.
2687 Carrington Nw Street, North Canton, OH 44720
MLS# 5255262Listed by: EXP REALTY, LLC. - New
 $349,900Active4 beds 3 baths2,340 sq. ft.
5387 Cherokee Nw Avenue, North Canton, OH 44720
MLS# 5255041Listed by: RE/MAX INFINITY


Protect your home and budget from life's surprises with an Assurant Home Warranty, backed by a partner that supports you through every step of homeownership. Explore Plans.
©2026 Century 21 Real Estate LLC. All rights reserved. CENTURY 21®, the CENTURY 21 Logo and C21® are service marks owned by Century 21 Real Estate LLC. Century 21 Real Estate LLC fully supports the principles of the Fair Housing Act and the Equal Opportunity Act. Each office is independently owned and operated. Listing information is deemed reliable but not guaranteed accurate.