
5112 Sheaters Drive, North Canton, OH 44720
Local realty services provided by:CENTURY 21 Premiere Properties
Upcoming open houses
- Sat, Aug 0811:00 am - 01:00 pm
Listed by: shelley parsons
Office: keller williams legacy group realty
MLS#:5232499
Source:OH_NORMLS
Price summary
- Price:$299,900
- Price per sq. ft.:$102.42
About this home
This beautifully updated colonial-style home offers a blend of character, functionality, and modern updates. The welcoming entryway opens into the dining and kitchen area with an open concept feel, highlighted by natural light from the sliding glass door and charming brick fireplace in the dining space. The kitchen includes an additional sitting area and flows into the spacious living room featuring a second fireplace and convenient access to the attached 1-car garage. With one bedroom and a half bathroom on the main level, plus three additional bedrooms and a full bathroom upstairs, this home offers a flexible layout with space for a variety of needs. Fresh interior paint and new vinyl flooring provides a clean, updated feel throughout the house. This property is situated on 0.63 acres which offers a generously sized backyard with plenty of room to enjoy outdoor living, entertaining, recreation, or future possibilities.
Contact an agent
Home facts
- Year built:1976
- Subdivision & Development:Thursby
- Listing ID #:5232499
- Added:6 day(s) ago
- Updated:August 08, 2026 at 03:43 AM
Rooms and interior
- Bedrooms:4
- Total bathrooms:2
- Full bathrooms:1
- Half bathrooms:1
- Rooms Total:7
- Basement:Yes
- Basement Description:Full
- Living area:2,928 sq. ft.
Heating and cooling
- Heating:Baseboard, Fireplaces, Gas
Structure and exterior
- Roof:Asphalt, Fiberglass
- Year built:1976
- Building area:2,928 sq. ft.
- Lot area:0.63 Acres
- Architectural Style:Colonial
- Construction Materials:Brick, Vinyl Siding
- Levels:2 Story
Utilities
- Water:Well
- Sewer:Septic Tank
Finances and disclosures
- Price:$299,900
- Price per sq. ft.:$102.42
- Tax amount:$5,228 (2025)
Parking
- Parking description:Attached, Detached, Driveway, Garage, Paved
- Garage:Yes
- Garage spaces:3

New listings near 5112 Sheaters Drive
- New
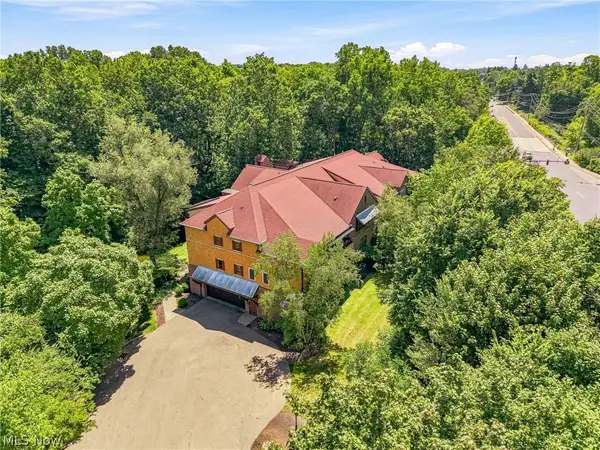 $339,900Active2 beds 2 baths1,680 sq. ft.
1466 S Main Street #103, North Canton, OH 44720
MLS# 5233738Listed by: DEHOFF REALTORS - New
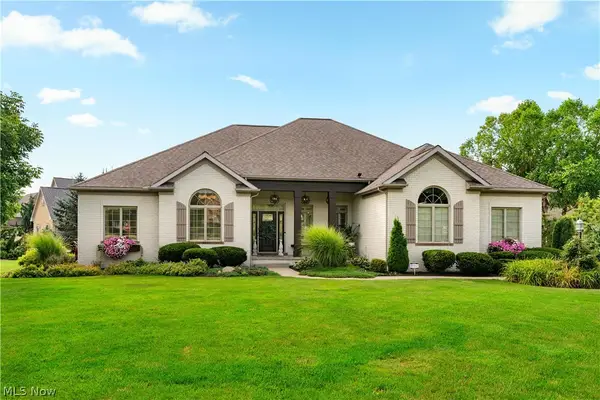 $850,000Active4 beds 3 baths3,748 sq. ft.
8534 Sweeney Nw Avenue, North Canton, OH 44720
MLS# 5234697Listed by: EXP REALTY, LLC. - New
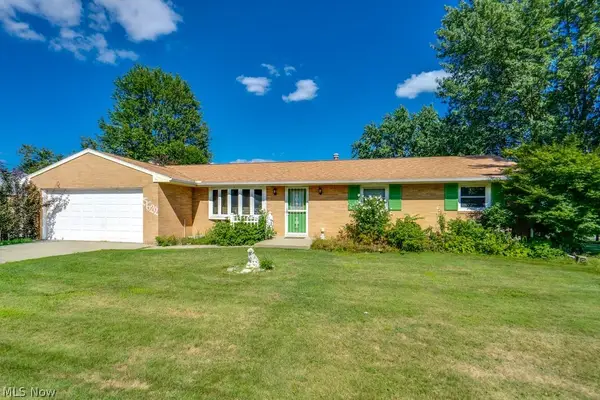 $209,900Active3 beds 2 baths2,036 sq. ft.
5622 Brentwood Nw Avenue, North Canton, OH 44720
MLS# 5234337Listed by: REAL INTEGRITY - New
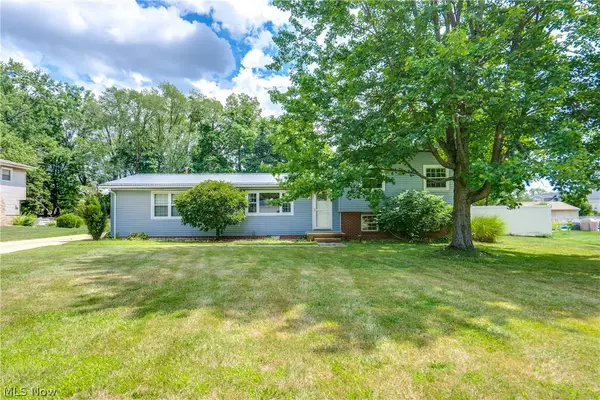 $339,900Active4 beds 3 baths2,304 sq. ft.
7320 Lourelton Nw Avenue, North Canton, OH 44720
MLS# 5234153Listed by: EXP REALTY, LLC. - Open Sat, 2 to 3:30pmNew
 $600,000Active4 beds 3 baths3,954 sq. ft.
7855 Hearthstone Nw Avenue, North Canton, OH 44720
MLS# 5232544Listed by: REAL OF OHIO - New
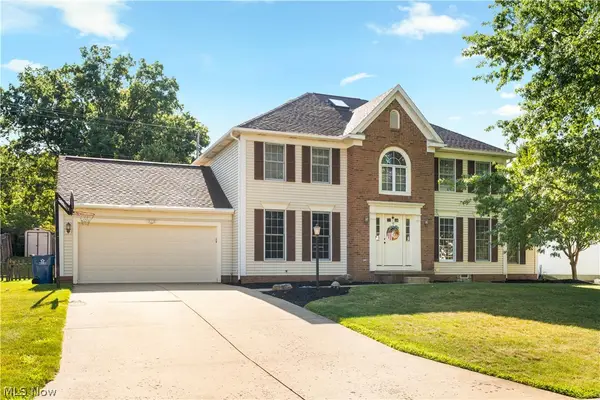 $454,900Active5 beds 4 baths3,628 sq. ft.
8238 N Casswell Nw Circle, North Canton, OH 44720
MLS# 5232974Listed by: KELLER WILLIAMS LEGACY GROUP REALTY - New
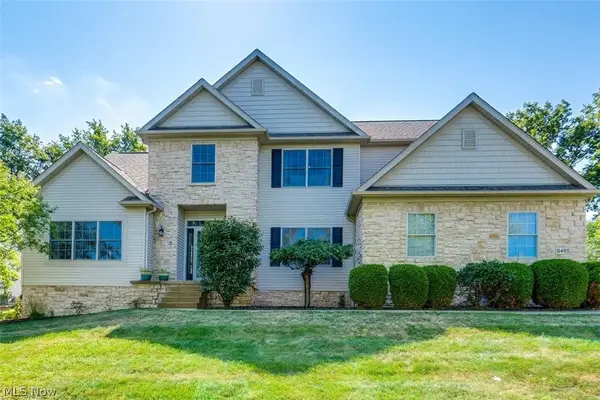 $599,900Active4 beds 4 baths4,240 sq. ft.
8493 Deacon Nw Avenue, North Canton, OH 44720
MLS# 5233897Listed by: EXP REALTY, LLC.  $345,400Pending3 beds 3 baths2,058 sq. ft.
992 Liberty Nw Lane, North Canton, OH 44720
MLS# 5233885Listed by: CUTLER REAL ESTATE- New
 $209,900Active3 beds 1 baths1,287 sq. ft.
1041 Orchard Ne Avenue, North Canton, OH 44720
MLS# 5231647Listed by: KELLER WILLIAMS LEGACY GROUP REALTY - New
 $449,900Active3 beds 4 baths3,123 sq. ft.
16 S Bentley Se Drive, Canton, OH 44709
MLS# 5233859Listed by: CUTLER REAL ESTATE


Protect your home and budget from life's surprises with an Assurant Home Warranty, backed by a partner that supports you through every step of homeownership. Explore Plans.
©2026 Century 21 Real Estate LLC. All rights reserved. CENTURY 21®, the CENTURY 21 Logo and C21® are service marks owned by Century 21 Real Estate LLC. Century 21 Real Estate LLC fully supports the principles of the Fair Housing Act and the Equal Opportunity Act. Each office is independently owned and operated. Listing information is deemed reliable but not guaranteed accurate.