
622 Summit Se Street, North Canton, OH 44720
Local realty services provided by:CENTURY 21 Premiere Properties
Listed by: tiffany bracken
Office: dehoff realtors
MLS#:5250569
Source:OH_NORMLS
Price summary
- Price:$300,000
- Price per sq. ft.:$130.95
About this home
Not a cookie-cutter ranch! Located in the North Canton City School District, this 4-bedroom, 3-full-bath home combines an open layout with hard-to-find character. Hardwood floors extend throughout much of the home, while French doors, built-in cabinetry, & 2 wood-burning fireplaces make each space feel distinctive.
Step inside the spacious living room, where a large picture window fills the room with natural light. A 3-way wood-burning fireplace connects the living room & formal dining room, creating a warm focal point. The dining room also features deep built-in cabinets for displaying & storing your favorite pieces.
The fully applianced eat-in kitchen offers butcher block countertops, a subway tile backsplash, farmhouse sink, pantry, & French doors leading back to the living room. A kitchen island added in 2022 provides additional workspace & seating.
Down the hall, the primary suite includes a large closet & private full bathroom. 2 additional bedrooms feature built-ins & are located near the main full bathroom with an extended vanity. Both the primary bathroom & main bathroom were fully updated in 2026.
At the opposite end of the house, you’ll find the 4th bedroom with crown molding, a closet, & a door leading directly to the patio. Its separate location also makes it a flexible option for guests, a home office, or another living space.
The lower level adds even more room with a finished recreation room featuring a 2nd wood-burning fireplace, a full bathroom, newer glass block windows, a workroom with built-in benches, plenty of storage, & French doors leading to a separate room with newer carpet. Use it as a sewing room, hobby room, playroom, or whatever works best for you.
Additional features include newer vinyl replacement windows, a patio, & a 2-car attached garage. With generous living space, thoughtful updates, & character throughout, this ranch offers much more than you might expect. Schedule your showing today!...
Contact an agent
Home facts
- Year built:1957
- Listing ID #:5250569
- Added:1 day(s) ago
- Updated:October 11, 2026 at 12:42 AM
Rooms and interior
- Bedrooms:4
- Total bathrooms:3
- Full bathrooms:3
- Kitchen Description:Microwave, Range, Refrigerator
- Basement:Yes
- Basement Description:Full, Partially Furnished
- Living area:2,291 sq. ft.
Heating and cooling
- Cooling:Central Air
- Heating:Forced Air, Gas
- Central air:Yes
Structure and exterior
- Roof:Asphalt, Fiberglass
- Year built:1957
- Building area:2,291 sq. ft.
- Lot area:0.38 Acres
- Architectural Style:Ranch
- Construction Materials:Brick
- Exterior Features:Porch
- Levels:1 Story, 1 Story
Utilities
- Water:Public
- Sewer:Public Sewer
Finances and disclosures
- Price:$300,000
- Price per sq. ft.:$130.95
- Tax amount:$3,124 (2025)
Features and amenities
- Appliances:Microwave, Range, Refrigerator, Washer
- Laundry features:Dryer, Washer
Parking
- Parking description:Driveway, Garage
- Garage:Yes
- Garage spaces:2

New listings near 622 Summit Se Street
- New
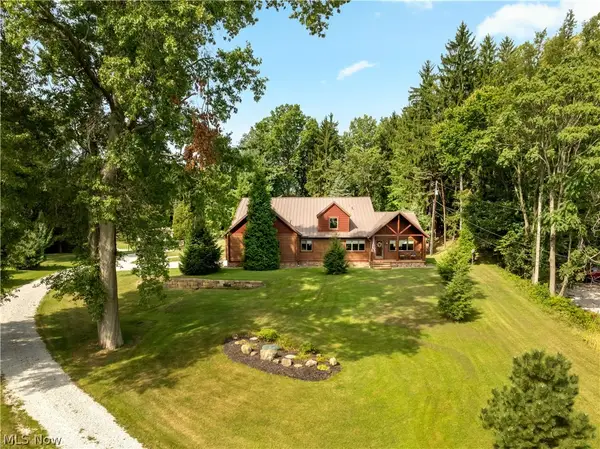 $1,500,000Active4 beds 4 baths3,237 sq. ft.
4724 Mayfair Road, North Canton, OH 44720
MLS# 5251831Listed by: RE/MAX TRENDS REALTY - New
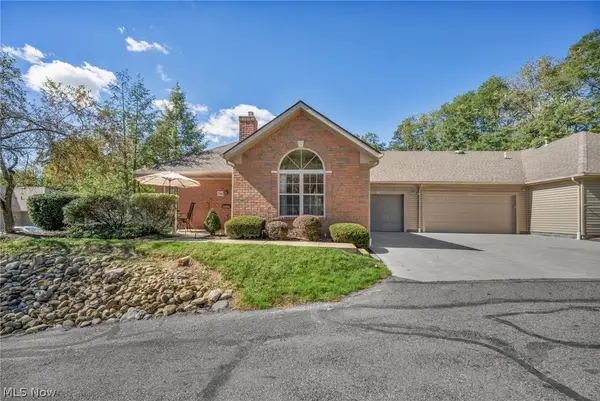 $207,000Active2 beds 2 baths1,155 sq. ft.
7780 Brittanny Ne Drive, North Canton, OH 44720
MLS# 5251396Listed by: ENGEL & VLKERS DISTINCT - Open Tue, 5 to 7pmNew
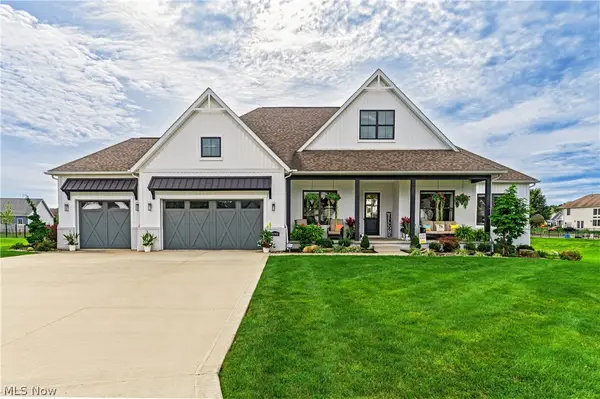 $859,000Active4 beds 3 baths2,850 sq. ft.
5740 Shadow Ridge Nw Circle, North Canton, OH 44720
MLS# 5250860Listed by: THE AGENCY CLEVELAND NORTHCOAST - New
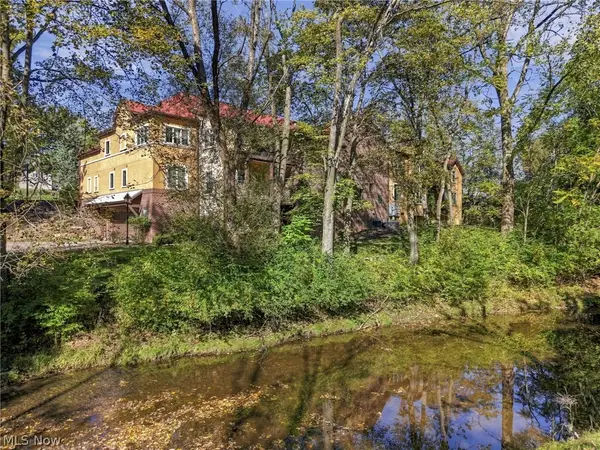 $489,500Active3 beds 3 baths2,322 sq. ft.
1412 S Main Street #104, North Canton, OH 44720
MLS# 5250993Listed by: DEHOFF REALTORS - New
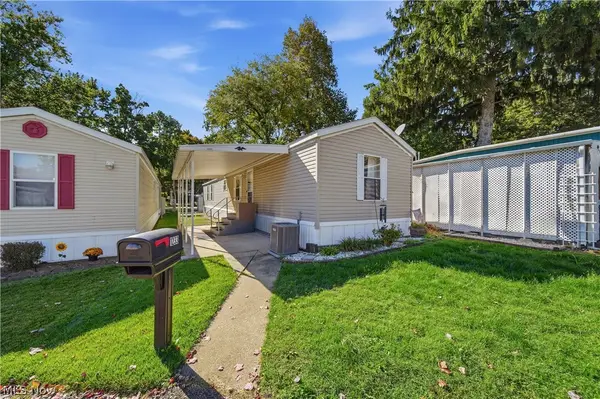 $37,500Active2 beds 2 baths952 sq. ft.
1233 Monterey Nw Boulevard, North Canton, OH 44720
MLS# 5251403Listed by: CUTLER REAL ESTATE - New
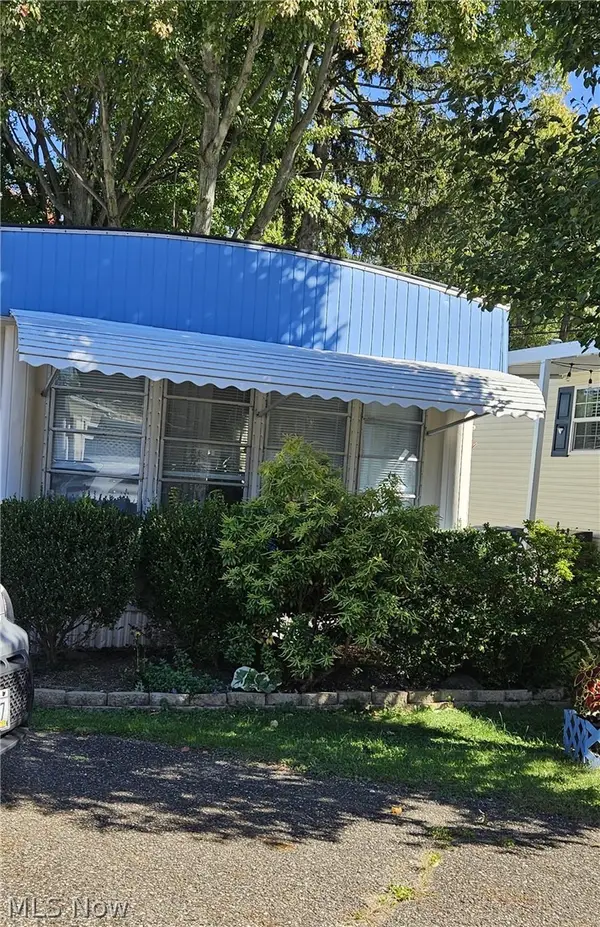 $30,000Active2 beds 1 baths
1280 Monterey Nw Boulevard, North Canton, OH 44720
MLS# 5250994Listed by: COLDWELL BANKER SCHMIDT REALTY - New
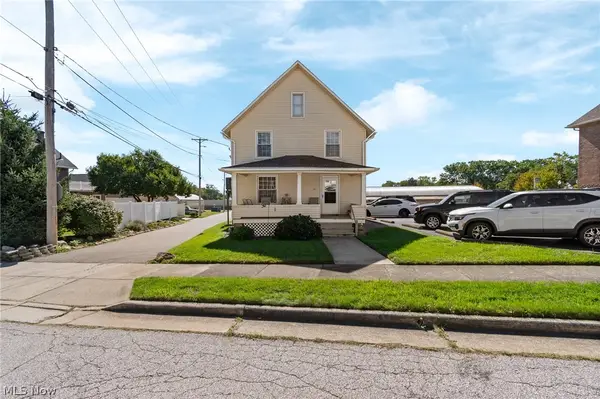 Active2 beds 2 baths1,664 sq. ft.
116 Summit Se Street, North Canton, OH 44720
MLS# 5250728Listed by: KIKO - New
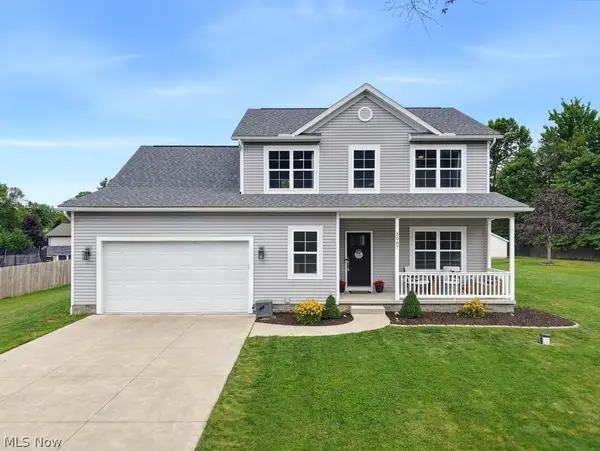 $399,900Active3 beds 3 baths2,150 sq. ft.
3067 Lancer Nw Street, North Canton, OH 44720
MLS# 5250555Listed by: EXP REALTY, LLC. - New
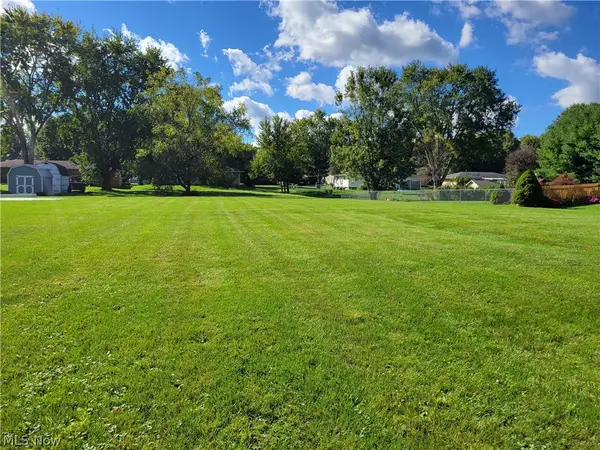 $90,000Active0.43 Acres
Bob White Street, North Canton, OH 44720
MLS# 5250570Listed by: HAYES REALTY


Protect your home and budget from life's surprises with an Assurant Home Warranty, backed by a partner that supports you through every step of homeownership. Explore Plans.
©2026 Century 21 Real Estate LLC. All rights reserved. CENTURY 21®, the CENTURY 21 Logo and C21® are service marks owned by Century 21 Real Estate LLC. Century 21 Real Estate LLC fully supports the principles of the Fair Housing Act and the Equal Opportunity Act. Each office is independently owned and operated. Listing information is deemed reliable but not guaranteed accurate.