
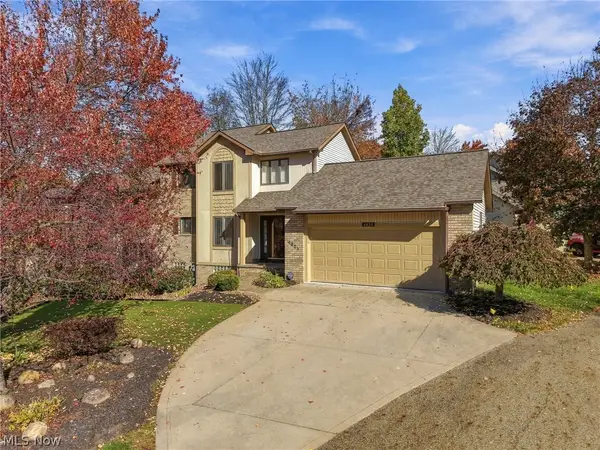
6772 Chippewa Nw Avenue, North Canton, OH 44720
Local realty services provided by:CENTURY 21 Transcendent Realty
Listed by: jared e dutton
Office: keller williams legacy group realty
MLS#:5254594
Source:OH_NORMLS
Price summary
- Price:$279,000
- Price per sq. ft.:$155.52
About this home
Brick Ranch Home on a large oversized lot (.7 Ac) in a nice, quiet, family neighborhood in Jackson Twp. This ranch home offers 3 bedrooms, 2.5 baths, 2 wood burning fireplaces, a partially finished basement, and private back deck overlooking backyard. Home is minutes from Hwy Access and close to shopping, retail, and restaurants. Property wont last long, schedule your showing today!
Contact an agent
Home facts
- Year built:1965
- Subdivision & Development:Portage Park Estates
- Listing ID #:5254594
- Added:1 day(s) ago
- Updated:November 03, 2026 at 04:17 PM
Rooms and interior
- Bedrooms:3
- Total bathrooms:2
- Full bathrooms:1
- Half bathrooms:1
- Basement:Yes
- Basement Description:Full, Partially Furnished
- Living area:1,794 sq. ft.
Heating and cooling
- Cooling:Central Air
- Heating:Fireplaces, Forced Air, Gas
- Central air:Yes
Structure and exterior
- Roof:Asphalt, Fiberglass
- Year built:1965
- Building area:1,794 sq. ft.
- Lot area:0.69 Acres
- Architectural Style:Ranch
- Construction Materials:Brick
- Exterior Features:Deck
- Levels:1 Story
Utilities
- Water:Public
- Sewer:Public Sewer
Finances and disclosures
- Price:$279,000
- Price per sq. ft.:$155.52
- Tax amount:$3,235 (2025)
Parking
- Parking description:Attached, Driveway, Garage
- Garage:Yes
- Garage spaces:2

New listings near 6772 Chippewa Nw Avenue
- New
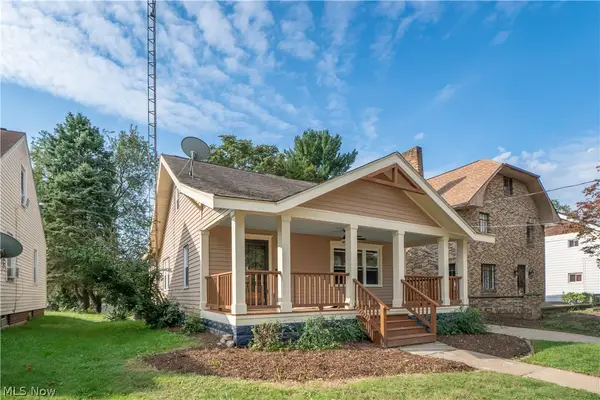 $249,900Active3 beds 2 baths1,624 sq. ft.
216 6th Ne Street, North Canton, OH 44720
MLS# 5257983Listed by: KELLER WILLIAMS LEGACY GROUP REALTY - Open Sun, 1 to 3pmNew
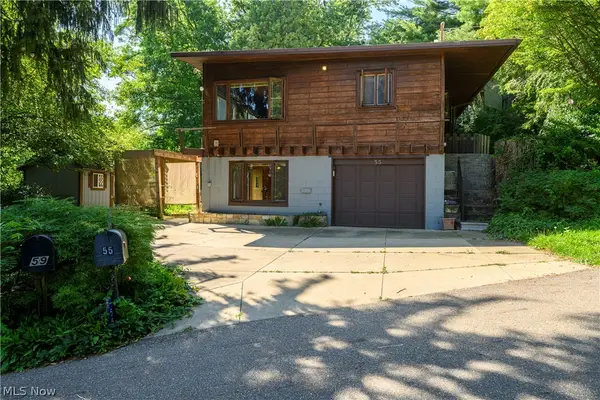 $350,000Active3 beds 2 baths1,982 sq. ft.
55 Willowdale Nw Avenue, North Canton, OH 44720
MLS# 5258007Listed by: CUTLER REAL ESTATE - New
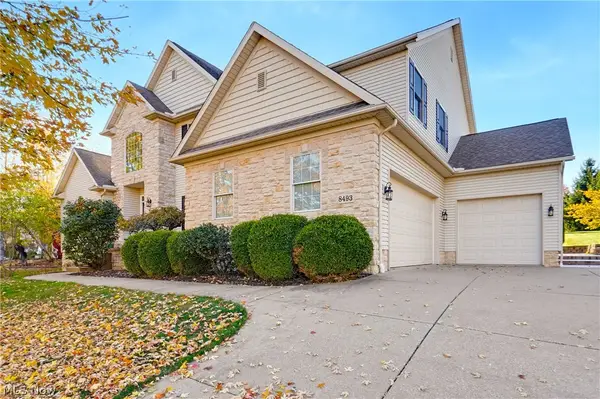 $599,000Active4 beds 4 baths4,240 sq. ft.
8493 Deacon Nw Avenue, North Canton, OH 44720
MLS# 5257847Listed by: EXP REALTY, LLC. - New
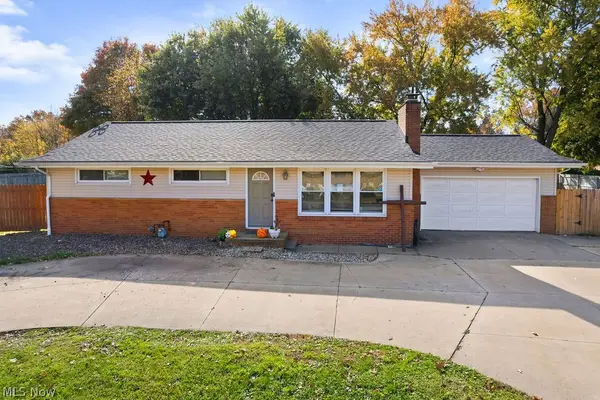 $229,900Active3 beds 1 baths1,092 sq. ft.
5848 Portage Nw Street, North Canton, OH 44720
MLS# 5257689Listed by: XRE - Open Sat, 12 to 2pmNew
 $319,900Active3 beds 3 baths2,500 sq. ft.
4921 NW Searls Nw Drive, North Canton, OH 44720
MLS# 5257569Listed by: KELLER WILLIAMS LEGACY GROUP REALTY - New
 $219,900Active2 beds 2 baths1,344 sq. ft.
411 Sherbrook Ne Circle #411D, North Canton, OH 44720
MLS# 5256671Listed by: REAL OF OHIO - New
 $339,000Active3 beds 3 baths1,716 sq. ft.
7816 Chatham Nw Avenue, North Canton, OH 44720
MLS# 5257015Listed by: BERKSHIRE HATHAWAY HOMESERVICES STOUFFER REALTY - Open Sun, 1 to 2:30pmNew
 $260,000Active4 beds 2 baths1,916 sq. ft.
8266 Arlington Nw Avenue, North Canton, OH 44720
MLS# 5257234Listed by: EXP REALTY, LLC. - New
 $675,000Active7 beds 5 baths5,441 sq. ft.
2463 Wise Road, North Canton, OH 44720
MLS# 5256870Listed by: KELLER WILLIAMS LEGACY GROUP REALTY


Protect your home and budget from life's surprises with an Assurant Home Warranty, backed by a partner that supports you through every step of homeownership. Explore Plans.
©2026 Century 21 Real Estate LLC. All rights reserved. CENTURY 21®, the CENTURY 21 Logo and C21® are service marks owned by Century 21 Real Estate LLC. Century 21 Real Estate LLC fully supports the principles of the Fair Housing Act and the Equal Opportunity Act. Each office is independently owned and operated. Listing information is deemed reliable but not guaranteed accurate.