
1935 Sterling Avenue, North College Hill, OH 45239
Local realty services provided by:CENTURY 21 Premiere Properties
1935 Sterling Avenue,North College Hill, OH 45239
$175,000
- 2 Beds
- 1 Baths
- 1,096 sq. ft.
- Single family
- Active
Listed by: simon moksin
Office: ownerland realty, inc.513-600-2512
MLS#:1898675
Source:OH_CINCY
Price summary
- Price:$175,000
- Price per sq. ft.:$159.67
About this home
Remodeled Home in Move -In Condition on Park-Like Private Lot. This property offers a flexible layout and plenty of space to make it your own. The first floor features a primary bedroom and hardwood floors underneath the New LVT floors. Totally Remodeled Bathroom, All new Lights, Paint and Much Much more. A spacious 29' x 23' unfinished Lower Level with walkout provides excellent potential for future living space, recreation, workshop, or storage. Upstairs offers a second bedroom space or a large flexible space that could serve as a recreation room, home office, guest area, or hobby space. A detached garage adds valuable storage and parking. With its versatile layout, original hardwood potential, Walk-out Lower Level, and multiple possibilities for additional use, this property offers an excellent opportunity. 2019-HCAC, 2011-Roof, 2011-Windows, Updated Electric. Owner Financing Available for Well Qualified Buyers. house is available for Rent at$1600/mo. Owner/Agent
Contact an agent
Home facts
- Year built:1928
- Listing ID #:1898675
- Added:2 day(s) ago
- Updated:October 31, 2026 at 07:05 PM
Rooms and interior
- Bedrooms:2
- Total bathrooms:1
- Full bathrooms:1
- Rooms Total:4
- Kitchen Description:Dishwasher, Garbage Disposal, Microwave, Oven/Range, Refrigerator
- Basement Description:Full, Glass Block Windows, Unfinished, Walkout
- Living area:1,096 sq. ft.
Heating and cooling
- Cooling:Central Air
- Heating:Forced Air, Natural Gas
Structure and exterior
- Roof:Shingle
- Year built:1928
- Building area:1,096 sq. ft.
- Lot area:0.1 Acres
- Architectural Style:Cape Cod
- Construction Materials:Aluminum Siding
- Foundation Description:Block
- Levels:2 Story
Utilities
- Water:Public
- Sewer:Public Sewer
Finances and disclosures
- Price:$175,000
- Price per sq. ft.:$159.67
Features and amenities
- Appliances:Dishwasher, Garbage Disposal, Microwave, Oven/Range, Refrigerator
Parking
- Parking description:Driveway, On Street
- Garage:Yes
- Garage spaces:1
 Information deemed reliable but not guaranteed. The data relating to real estate for sale on this web site comes in part from the Broker Reciprocity program of the Multiple Listing Service of Greater Cincinnati. Real estate listings held by brokerage firms other than CENTURY 21 Premiere Properties are marked with the Broker Reciprocity™ logo (the small house as shown to the left) and detailed information about them includes the name of the listing brokers. 2026, MLS of Greater Cincinnati, Inc. All rights reserved.
New listings near 1935 Sterling Avenue
- New
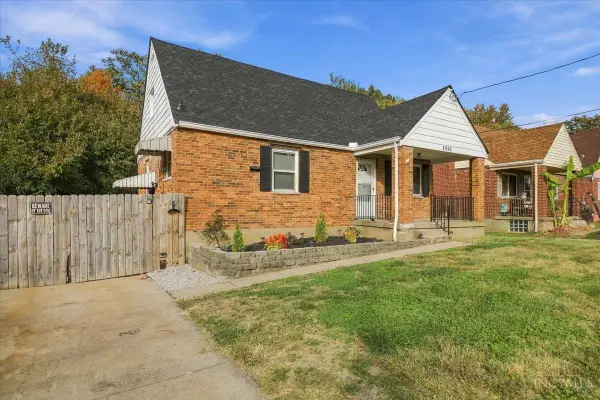 $244,900Active3 beds 3 baths1,167 sq. ft.
2020 Carpenter Drive, North College Hill, OH 45239
MLS# 1898585Listed by: HUFF REALTY - New
 $160,000Active4 beds 2 baths1,575 sq. ft.
1541 Southridge Lane, North College Hill, OH 45231
MLS# 1898060Listed by: BANG REALTY, INC. - New
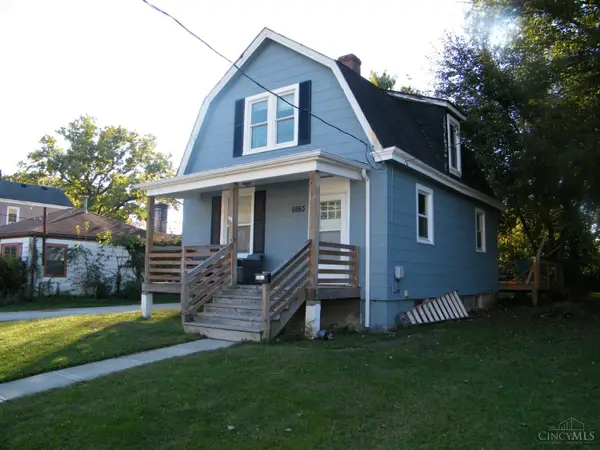 $195,000Active2 beds 2 baths1,230 sq. ft.
6953 Noble Avenue, North College Hill, OH 45239
MLS# 1898308Listed by: KELLER WILLIAMS SEVEN HILLS RE  $225,000Pending3 beds 2 baths1,354 sq. ft.
1703 Centerridge Avenue, North College Hill, OH 45231
MLS# 1897620Listed by: HUFF REALTY $210,000Active3 beds 2 baths1,153 sq. ft.
1826 De Armand Avenue, North College Hill, OH 45239
MLS# 1897391Listed by: KELLER WILLIAMS ADVISORS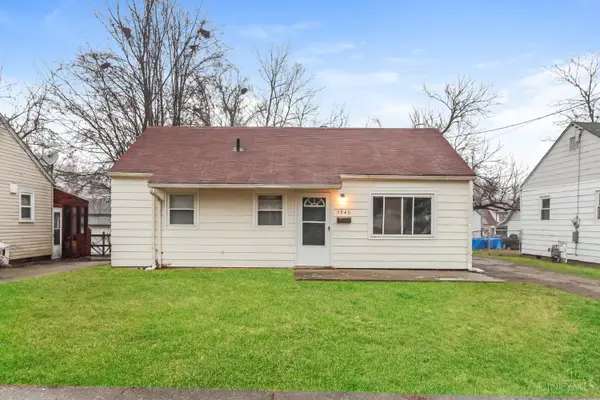 $134,900Active3 beds 1 baths792 sq. ft.
1940 Catalpa Avenue, North College Hill, OH 45239
MLS# 1897204Listed by: MAINSTAY BROKERAGE LLC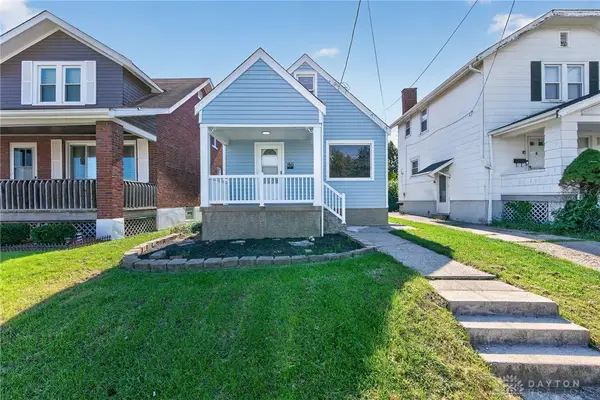 $250,000Active4 beds 1 baths1,182 sq. ft.
1611 Goodman Avenue, Cincinnati, OH 45239
MLS# 971224Listed by: KELLER WILLIAMS ADVISORS RLTY $250,000Active4 beds 1 baths1,182 sq. ft.
1611 Goodman Avenue, North College Hill, OH 45239
MLS# 1897119Listed by: KELLER WILLIAMS ADVISORS $118,000Active2 beds 2 baths954 sq. ft.
1544 W Galbraith Road #105, North College Hill, OH 45231
MLS# 1896844Listed by: COLDWELL BANKER REALTY


Protect your home and budget from life's surprises with an Assurant Home Warranty, backed by a partner that supports you through every step of homeownership. Explore Plans.
©2026 Century 21 Real Estate LLC. All rights reserved. CENTURY 21®, the CENTURY 21 Logo and C21® are service marks owned by Century 21 Real Estate LLC. Century 21 Real Estate LLC fully supports the principles of the Fair Housing Act and the Equal Opportunity Act. Each office is independently owned and operated. Listing information is deemed reliable but not guaranteed accurate.