
6528 Catalpa Avenue, North College Hill, OH 45224
Local realty services provided by:CENTURY 21 HomeStar
6528 Catalpa Avenue,North College Hill, OH 45224
$219,000
- 4 Beds
- 3 Baths
- 1,848 sq. ft.
- Single family
- Pending
Listed by: jennifer fehr
Office: coldwell banker realty513-891-8500
MLS#:1895972
Source:OH_CINCY
Price summary
- Price:$219,000
- Price per sq. ft.:$118.51
About this home
Modern Home with Beautiful Updates! This four-bedroom, three-bathroom house offers approximately 1,848 square feet of finished living space, featuring an open concept layout with new flooring, recessed lighting, and large windows that bring in abundant natural light. The modern kitchen includes white cabinetry, counter seating, and stainless steel appliances, while the primary bedroom includes an en suite bathroom with a soaking tub, dual vanity sinks, and a recessed niche. The finished basement highlights a fourth bedroom, full bathroom, high ceilings, and an open layout, perfect for generational living. The two-car garage, updated exterior, mature landscaping, and first floor laundry are additional conveniences that will leave you ready to call this house you home! Call to schedule a tour today!
Contact an agent
Home facts
- Year built:2007
- Listing ID #:1895972
- Added:15 day(s) ago
- Updated:October 24, 2026 at 08:34 AM
Rooms and interior
- Bedrooms:4
- Total bathrooms:3
- Full bathrooms:3
- Rooms Total:8
- Dining Description:Walkout
- Kitchen Description:Counter Bar, Dishwasher, Eat-In, Island, Marble/Granite/Slate, Microwave, Oven/Range, Pantry, Refrigerator, Walkout, Wood Cabinets
- Bedroom Description:Bath Adjoins
- Basement Description:Full, Vinyl Floor, Walkout
- Living area:1,848 sq. ft.
Heating and cooling
- Cooling:Central Air
- Heating:Gas
Structure and exterior
- Roof:Shingle
- Year built:2007
- Building area:1,848 sq. ft.
- Lot area:0.22 Acres
- Lot Features:Cul-De-Sac, Wooded
- Architectural Style:Ranch
- Construction Materials:Vinyl Siding
- Foundation Description:Poured
- Levels:1 Story
Utilities
- Water:Public
- Sewer:Public Sewer
Finances and disclosures
- Price:$219,000
- Price per sq. ft.:$118.51
Features and amenities
- Appliances:Dishwasher, Microwave, Oven/Range, Refrigerator
Parking
- Parking description:Driveway
- Garage:Yes
- Garage spaces:2
 Information deemed reliable but not guaranteed. The data relating to real estate for sale on this web site comes in part from the Broker Reciprocity program of the Multiple Listing Service of Greater Cincinnati. Real estate listings held by brokerage firms other than CENTURY 21 HomeStar are marked with the Broker Reciprocity™ logo (the small house as shown to the left) and detailed information about them includes the name of the listing brokers. 2026, MLS of Greater Cincinnati, Inc. All rights reserved. OH_CINCY Member Broker: Anthony Geraci
New listings near 6528 Catalpa Avenue
- New
 $225,000Active3 beds 2 baths1,354 sq. ft.
1703 Centerridge Avenue, North College Hill, OH 45231
MLS# 1897620Listed by: HUFF REALTY - New
 $210,000Active3 beds 2 baths1,153 sq. ft.
1826 De Armand Avenue, North College Hill, OH 45239
MLS# 1897391Listed by: KELLER WILLIAMS ADVISORS - New
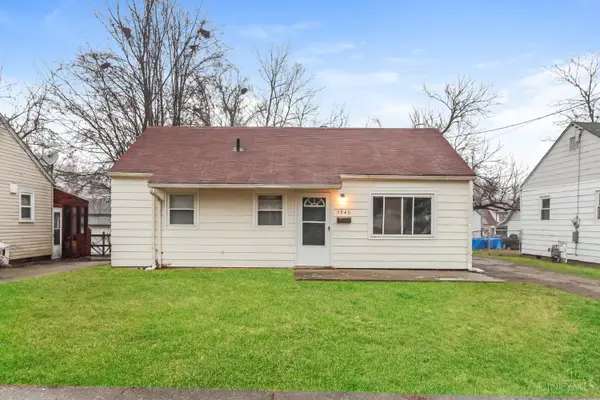 $144,900Active3 beds 1 baths792 sq. ft.
1940 Catalpa Avenue, North College Hill, OH 45239
MLS# 1897204Listed by: MAINSTAY BROKERAGE LLC - New
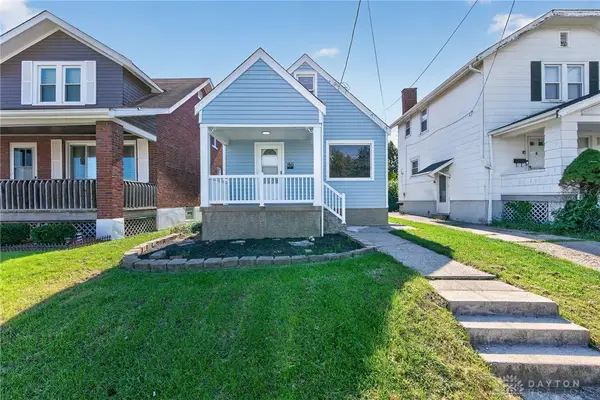 $250,000Active4 beds 1 baths1,182 sq. ft.
1611 Goodman Avenue, Cincinnati, OH 45239
MLS# 971224Listed by: KELLER WILLIAMS ADVISORS RLTY - New
 $250,000Active4 beds 1 baths1,182 sq. ft.
1611 Goodman Avenue, North College Hill, OH 45239
MLS# 1897119Listed by: KELLER WILLIAMS ADVISORS  $118,000Active2 beds 2 baths954 sq. ft.
1544 W Galbraith Road #105, North College Hill, OH 45231
MLS# 1896844Listed by: COLDWELL BANKER REALTY $119,000Active2 beds 1 baths816 sq. ft.
1833 Emerson Avenue, North College Hill, OH 45239
MLS# 1896472Listed by: OWNERLAND REALTY, INC. $230,000Active4 beds 2 baths1,304 sq. ft.
7027 Ellen Avenue, North College Hill, OH 45239
MLS# 1893214Listed by: PLUM TREE REALTY $265,000Active3 beds 2 baths1,808 sq. ft.
6954 Lois Drive, North College Hill, OH 45239
MLS# 1896006Listed by: FORTUNE VINE REALTY


Protect your home and budget from life's surprises with an Assurant Home Warranty, backed by a partner that supports you through every step of homeownership. Explore Plans.
©2026 Century 21 Real Estate LLC. All rights reserved. CENTURY 21®, the CENTURY 21 Logo and C21® are service marks owned by Century 21 Real Estate LLC. Century 21 Real Estate LLC fully supports the principles of the Fair Housing Act and the Equal Opportunity Act. Each office is independently owned and operated. Listing information is deemed reliable but not guaranteed accurate.