
6943 Rob Vern Drive, North College Hill, OH 45239
Local realty services provided by:CENTURY 21 Premiere Properties
Listed by: brian leisgang
Office: keller williams advisors513-766-9200
MLS#:1887784
Source:OH_CINCY
Price summary
- Price:$264,900
- Price per sq. ft.:$207.76
About this home
This is the upgraded & updated home you've been waiting for! Beautiful mint condition 4 bedroom & 2 full bathroom cape cod on a wide tree lined cul-de-sac street across from Clovernook Country Club. Refer to Feature Sheet for the endless updates and upgrades (including hvac 2024, whole home generator 2022, windows 2020, 50 year roof in 2019, relined main sewer line 2019, electric panel 2017 & more). Large level and fenced yard with shed, walk-out to a covered deck with sun shades, oversized covered front porch, living room with new lvp flooring & gas fireplace, dining rm with new lvp flooring, kitchen with stainless steel appliances & walk-out to deck, updated primary bathroom with full tile shower, finished walk-out lower level with full bathroom and huge unfinished storage area. Desirable location near highway, schools, shops, restaurants, country club and more.
Contact an agent
Home facts
- Year built:1930
- Listing ID #:1887784
- Added:21 day(s) ago
- Updated:August 12, 2026 at 07:53 AM
Rooms and interior
- Bedrooms:4
- Total bathrooms:2
- Full bathrooms:2
- Rooms Total:10
- Dining Description:Chair Rail, Window Treatment
- Kitchen Description:Dishwasher, Garbage Disposal, Gas Cooktop, Microwave, Oven/Range, Refrigerator, Tile Floor, Walkout, Wood Cabinets
- Bedroom Description:Wall-to-Wall Carpet, Window Treatment
- Basement Description:Full, Glass Block Window, Part Finished, Walkout, Wall-to-Wall Carpet
- Living area:1,275 sq. ft.
Heating and cooling
- Cooling:Central Air
- Heating:Forced Air, Gas
Structure and exterior
- Roof:Shingle
- Year built:1930
- Building area:1,275 sq. ft.
- Lot area:0.17 Acres
- Architectural Style:Cape Cod
- Construction Materials:Brick
- Exterior Features:Covered Deck/Patio, Deck, Porch
- Foundation Description:Poured
- Levels:One and One Half
Utilities
- Water:Public
- Sewer:Public Sewer
Finances and disclosures
- Price:$264,900
- Price per sq. ft.:$207.76
Features and amenities
- Appliances:Dishwasher, Dryer, Garbage Disposal, Gas Cooktop, Microwave, Oven/Range, Refrigerator, Washer
- Laundry features:Dryer, Washer
- Amenities:Multi Panel Doors
Parking
- Parking description:Driveway, On Street
- Garage:Yes
- Garage spaces:1
 Information deemed reliable but not guaranteed. The data relating to real estate for sale on this web site comes in part from the Broker Reciprocity program of the Multiple Listing Service of Greater Cincinnati. Real estate listings held by brokerage firms other than CENTURY 21 Premiere Properties are marked with the Broker Reciprocity™ logo (the small house as shown to the left) and detailed information about them includes the name of the listing brokers. 2026, MLS of Greater Cincinnati, Inc. All rights reserved.
New listings near 6943 Rob Vern Drive
- New
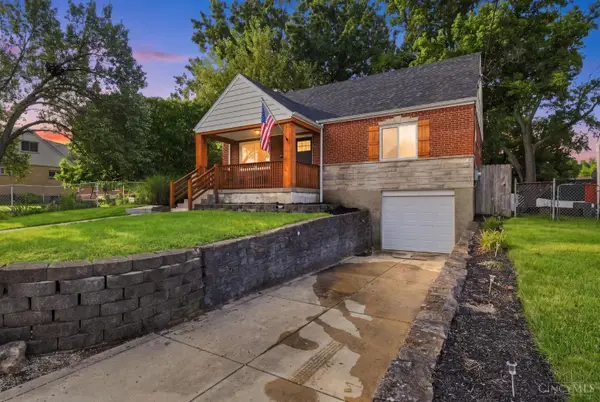 $265,000Active4 beds 2 baths1,295 sq. ft.
1467 Larann Lane, North College Hill, OH 45231
MLS# 1889901Listed by: GALBRAITH, REALTY LLC - New
 $179,000Active2 beds 1 baths1,218 sq. ft.
1802 Waltham Avenue, North College Hill, OH 45239
MLS# 1887438Listed by: COLDWELL BANKER REALTY - New
 $154,900Active3 beds 2 baths1,167 sq. ft.
2020 Carpenter Drive, North College Hill, OH 45239
MLS# 1888800Listed by: PLUM TREE REALTY - New
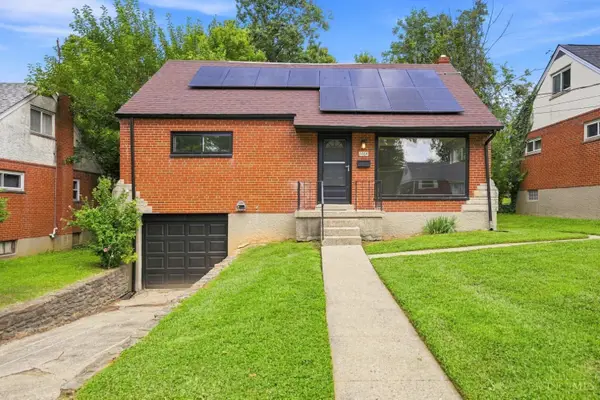 $260,000Active4 beds 2 baths1,895 sq. ft.
1464 Dordine Lane, North College Hill, OH 45231
MLS# 1889431Listed by: COLDWELL BANKER REALTY 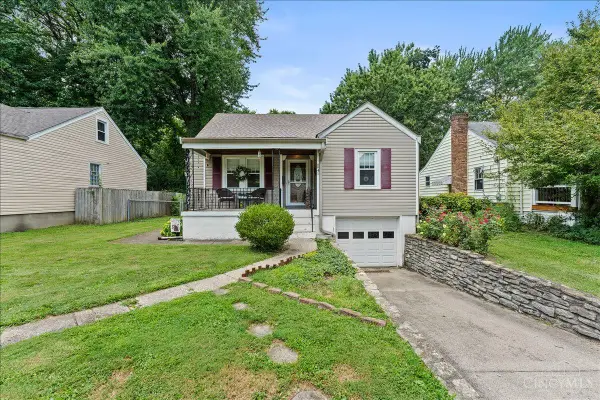 $160,000Pending3 beds 1 baths1,945 sq. ft.
6941 Dianna Drive, North College Hill, OH 45239
MLS# 1888860Listed by: SIBCY CLINE, INC.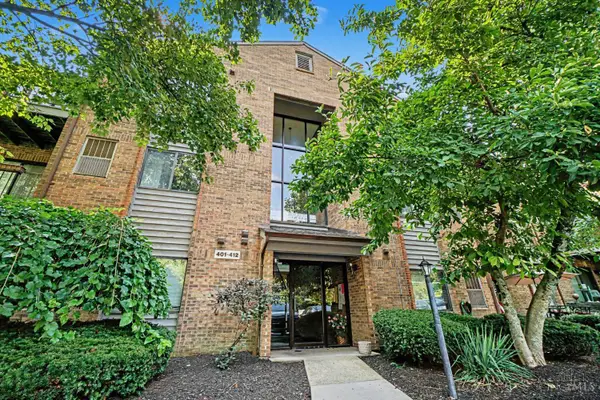 $139,500Active2 beds 2 baths954 sq. ft.
1544 W Galbraith Road #412, North College Hill, OH 45231
MLS# 1888885Listed by: EXP REALTY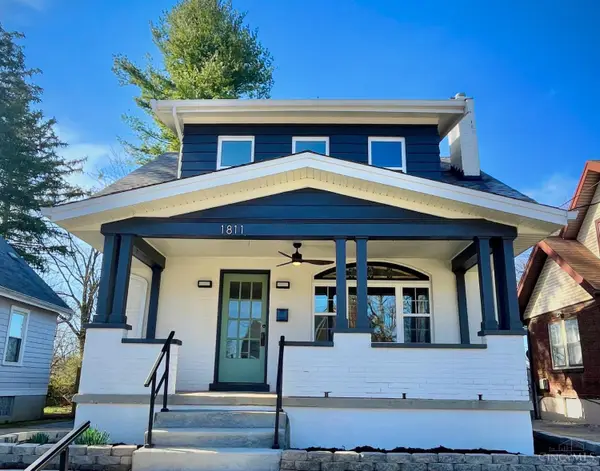 $249,000Active3 beds 2 baths1,446 sq. ft.
1811 Emerson Avenue, North College Hill, OH 45239
MLS# 1888921Listed by: COLDWELL BANKER REALTY $225,000Pending4 beds 2 baths1,653 sq. ft.
7112 La Boiteaux Avenue, North College Hill, OH 45231
MLS# 1888300Listed by: RE/MAX PREFERRED GROUP $295,000Pending4 beds 2 baths2,059 sq. ft.
1287 W Galbraith Road, Cincinnati, OH 45231
MLS# 965176Listed by: RE/MAX ALLIANCE REALTY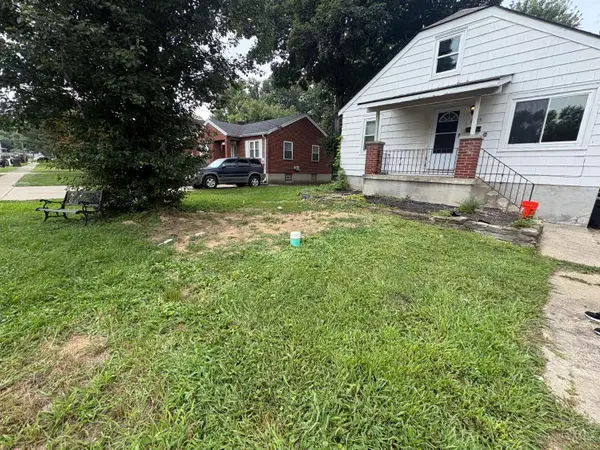 $124,900Active2 beds 2 baths906 sq. ft.
6915 Kleindale Avenue, North College Hill, OH 45231
MLS# 1887487Listed by: TRELORA REALTY, INC


Protect your home and budget from life's surprises with an Assurant Home Warranty, backed by a partner that supports you through every step of homeownership. Explore Plans.
©2026 Century 21 Real Estate LLC. All rights reserved. CENTURY 21®, the CENTURY 21 Logo and C21® are service marks owned by Century 21 Real Estate LLC. Century 21 Real Estate LLC fully supports the principles of the Fair Housing Act and the Equal Opportunity Act. Each office is independently owned and operated. Listing information is deemed reliable but not guaranteed accurate.