
21 Lloyd Drive, North Lewisburg, OH 43060
Local realty services provided by:CENTURY 21 The Gene Group
Listed by: pattie armstrong
Office: brokers real estate
MLS#:1049449
Source:OH_WRIST
Price summary
- Price:$269,900
- Price per sq. ft.:$267.76
About this home
This absolutely beautiful home is ready and waiting for new owners to celebrate their Holidays in it! You will be mesmerized by the gorgeous open concept transformation of this previously departmentalized floor planned ranch. Totally new kitchen includes new shaker cabinets with crown molding in soft gray tones, under cabinet lighting, faux tin backsplash, butcher block countertops and new stainless steel appliances with breakfast/workstation bar adjoining the dining area, which flows into the living room. Owner suite includes a new private bath with shower stall. Updated hall bath is just steps from the other 2 bedrooms. Everywhere you look throughout this home you will see new, new, new! Full semi finished basement offer spacious open area and 2 additional rooms that could be easily completed into a fourth bedroom, playroom, workshop, rec room and/or home office. You will be totally impressed by the workmanship of the pex water line system installed with individual shut offs for each line. Sump pump for peace of mind during rainy season. New patio tucked in in back corner is great for relaxing, grilling out and toasting marshmallows on the crisp fall evenings. Act Now...Won't Last.....This Gem is a Keeper. ** In the basement pictures at the staircase, that is not water intrusion, the color difference is where the adjoining room painted floors, a darker tone when dried, did not blend into main basement floor paint as anticipated.(Agents see Broker Remarks)...
Contact an agent
Home facts
- Year built:1994
- Subdivision & Development:Castle Ridge Add
- Listing ID #:1049449
- Added:1 day(s) ago
- Updated:October 29, 2026 at 04:09 PM
Rooms and interior
- Bedrooms:3
- Total bathrooms:2
- Full bathrooms:2
- Bathrooms Description:Bathroom 1st Floor
- Kitchen Description:Dishwasher, Electric Water Heater, Microwave, Range, Refrigerator
- Bedroom Description:Bedroom on 1st Floor, Smoke Detector(s)
- Basement Description:Full, Partially Finished
- Living area:1,008 sq. ft.
Heating and cooling
- Cooling:Central Air
- Heating:Forced Air, Propane
Structure and exterior
- Year built:1994
- Building area:1,008 sq. ft.
- Lot area:0.16 Acres
- Lot Features:Residential Lot
- Construction Materials:Brick, Vinyl Siding
- Exterior Features:Patio, Porch
- Foundation Description:Concrete Perimeter
- Levels:1 Story
Utilities
- Water:Supplied Water
- Sewer:Public Sewer
Finances and disclosures
- Price:$269,900
- Price per sq. ft.:$267.76
- Tax amount:$2,109 (2025)
Features and amenities
- Appliances:Dishwasher, Electric Water Heater, Microwave, Range, Refrigerator
- Amenities:Cathedral Ceiling(s)
Parking
- Parking description:Attached, Garage Door Opener
- Garage spaces:1
New listings near 21 Lloyd Drive
- Coming Soon
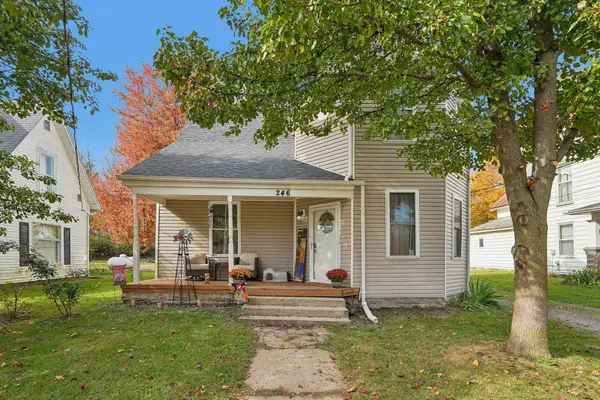 $285,000Coming Soon4 beds 1 baths1,591 sq. ft.
246 N Sycamore Street, North Lewisburg, OH 43060
MLS# 226040809Listed by: HOWARD HANNA REAL ESTATE SVCS  $375,000Active4 beds 4 baths2,038 sq. ft.
238 E Maple Street, North Lewisburg, OH 43060
MLS# 226039586Listed by: TEAM RESULTS REALTY $75,000Active4 beds 2 baths2,208 sq. ft.
701 W Mill Street #150, North Lewisburg, OH 43060
MLS# 970285Listed by: CHAMPAIGN REALTY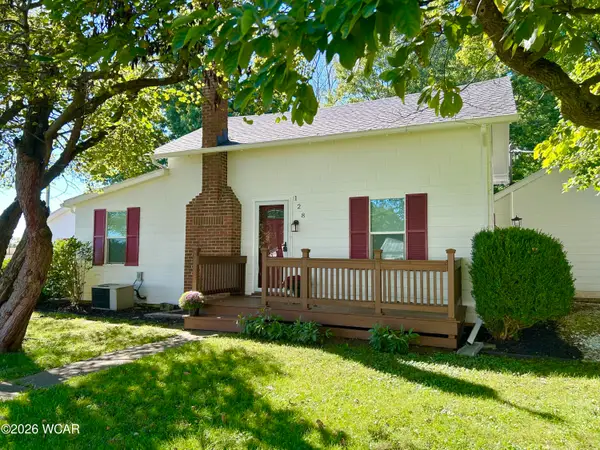 $290,000Active4 beds 2 baths1,510 sq. ft.
128 S Gregory Street, North Lewisburg, OH 43060
MLS# 311755Listed by: HOWARD HANNA- BELLEFONTAINE $575,000Active3 beds 2 baths1,946 sq. ft.
7850 Mingo-lewisburg Road, North Lewisburg, OH 43060
MLS# 1047973Listed by: KEY REALTY $75,000Active4 beds 2 baths2,208 sq. ft.
701 W Mill Street #150, North Lewisburg, OH 43060
MLS# 1047506Listed by: CHAMPAIGN REALTY $75,000Active4 beds 2 baths2,208 sq. ft.
701 W Mill, North Lewisburg, OH 43060
MLS# 226029356Listed by: CHAMPAIGN REALTY $99,900Active3 beds 2 baths1,216 sq. ft.
701 Mill Street, North Lewisburg, OH 43060
MLS# 226018349Listed by: RE/MAX ACHIEVERS $42,900Active0.26 Acres
106 N Cherry Street, North Lewisburg, OH 43060
MLS# 226002502Listed by: COLDWELL BANKER REALTY


Protect your home and budget from life's surprises with an Assurant Home Warranty, backed by a partner that supports you through every step of homeownership. Explore Plans.
©2026 Century 21 Real Estate LLC. All rights reserved. CENTURY 21®, the CENTURY 21 Logo and C21® are service marks owned by Century 21 Real Estate LLC. Century 21 Real Estate LLC fully supports the principles of the Fair Housing Act and the Equal Opportunity Act. Each office is independently owned and operated. Listing information is deemed reliable but not guaranteed accurate.