
381 W Elm Street, North Lewisburg, OH 43060
Local realty services provided by:CENTURY 21 The Gene Group
381 W Elm Street,North Lewisburg, OH 43060
$305,000
- 3 Beds
- 2 Baths
- - sq. ft.
- Single family
- Sold
Listed by: kristin m. freyhof
Office: champaign realty
MLS#:1047294
Source:OH_WRIST
Sorry, we are unable to map this address
Price summary
- Price:$305,000
About this home
Hard-to-find ranch home in a fantastic location! This well-maintained 3-bedroom, 2-bath home offers comfortable one-level living with an inviting open floor plan. The spacious Great Room features beautiful cathedral ceilings, creating a bright and airy atmosphere that's perfect for relaxing or entertaining. Enjoy both a formal dining room and a separate eating space, providing plenty of room for family meals and gatherings. The kitchen comes complete with all appliances, making your move even easier. Step outside to the rear deck--ideal for morning coffee, grilling, or enjoying the outdoors. A 2-car attached garage provides ample storage and convenience. Conveniently located just 10 minutes from HONDA or Marysville, 20 minutes to Urbana or Bellefontaine, and only 35 minutes to I-270 in Dublin, this home offers the perfect balance of peaceful living with an easy commute. Don't miss this opportunity to own a desirable ranch in a prime location!
Contact an agent
Home facts
- Year built:1998
- Subdivision & Development:Marmore Estate
- Listing ID #:1047294
- Added:50 day(s) ago
- Updated:August 25, 2026 at 10:58 PM
Rooms and interior
- Bedrooms:3
- Total bathrooms:2
- Full bathrooms:2
- Bathrooms Description:Bathroom 1st Floor
- Kitchen Description:Dishwasher, Microwave, Range, Refrigerator
- Bedroom Description:Bedroom on 1st Floor
- Basement Description:Crawl Space
Heating and cooling
- Cooling:Central Air
- Heating:Forced Air, Propane
Structure and exterior
- Year built:1998
- Lot Features:Residential Lot
- Construction Materials:Stone, Vinyl Siding
- Exterior Features:Deck
- Foundation Description:Block
- Levels:1 Story
Utilities
- Water:Supplied Water
- Sewer:Public Sewer
Finances and disclosures
- Price:$305,000
- Tax amount:$2,944 (2025)
Features and amenities
- Appliances:Dishwasher, Microwave, Range, Refrigerator
- Amenities:Cathedral Ceiling(s), Ceiling Fan(s), Deck
Parking
- Parking description:Attached, Garage Door Opener
- Garage spaces:2
New listings near 381 W Elm Street
 $575,000Active3 beds 2 baths1,946 sq. ft.
7850 Mingo-lewisburg Road, North Lewisburg, OH 43060
MLS# 1047973Listed by: KEY REALTY $85,625Active4 beds 2 baths2,208 sq. ft.
701 W Mill Street #150, North Lewisburg, OH 43060
MLS# 1047506Listed by: CHAMPAIGN REALTY $85,625Active4 beds 2 baths2,208 sq. ft.
701 W Mill, North Lewisburg, OH 43060
MLS# 226029356Listed by: CHAMPAIGN REALTY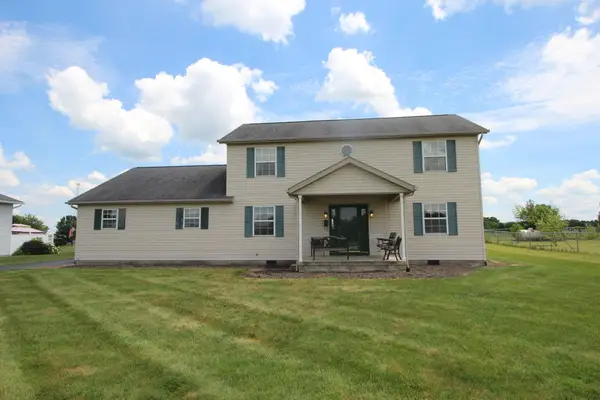 $299,000Active3 beds 3 baths1,856 sq. ft.
623 Mill Street, North Lewisburg, OH 43060
MLS# 1046953Listed by: HOWARD HANNA REAL ESTATE SERVICES $599,900Active3 beds 2 baths1,979 sq. ft.
7460 Brush Lake Road, North Lewisburg, OH 43060
MLS# 226020866Listed by: RED 1 REALTY $99,900Active3 beds 2 baths1,216 sq. ft.
701 Mill Street, North Lewisburg, OH 43060
MLS# 226018349Listed by: RE/MAX ACHIEVERS $42,900Active0.26 Acres
106 N Cherry Street, North Lewisburg, OH 43060
MLS# 226002502Listed by: COLDWELL BANKER REALTY


Protect your home and budget from life's surprises with an Assurant Home Warranty, backed by a partner that supports you through every step of homeownership. Explore Plans.
©2026 Century 21 Real Estate LLC. All rights reserved. CENTURY 21®, the CENTURY 21 Logo and C21® are service marks owned by Century 21 Real Estate LLC. Century 21 Real Estate LLC fully supports the principles of the Fair Housing Act and the Equal Opportunity Act. Each office is independently owned and operated. Listing information is deemed reliable but not guaranteed accurate.