
23333 Marion Road, North Olmsted, OH 44070
Local realty services provided by:CENTURY 21 Transcendent Realty
Listed by: leanne saffer
Office: keller williams citywide
MLS#:5242424
Source:OH_NORMLS
Price summary
- Price:$210,000
- Price per sq. ft.:$135.22
About this home
Welcome home to this adorable bungalow nestled in a charming North Olmsted neighborhood! Step inside to find two comfortable bedrooms on the main floor, a cozy galley-style kitchen, and a bright sunroom that leads directly out to the deck, perfect for relaxing or entertaining. Upstairs, you'll find a spacious primary suite offering a private retreat of its own. Head down to the basement where a full bar and additional space provide endless possibilities to create the ultimate hangout spot, game room, entertainment area, or whatever fits your lifestyle. Full of charm and potential, this home is ready for its next owner to make it their own. Come see everything this North Olmsted bungalow has to offer! New roof 2021
Contact an agent
Home facts
- Year built:1945
- Subdivision & Development:Kemper Clague Manor
- Listing ID #:5242424
- Added:49 day(s) ago
- Updated:October 24, 2026 at 02:17 PM
Rooms and interior
- Bedrooms:3
- Total bathrooms:1
- Full bathrooms:1
- Rooms Total:7
- Kitchen Description:Refrigerator
- Basement:Yes
- Basement Description:Finished
- Living area:1,553 sq. ft.
Heating and cooling
- Cooling:Central Air
- Heating:Forced Air
- Central air:Yes
Structure and exterior
- Roof:Asphalt, Fiberglass
- Year built:1945
- Building area:1,553 sq. ft.
- Lot area:0.17 Acres
- Architectural Style:Bungalow
- Construction Materials:Vinyl Siding
- Exterior Features:Deck
- Levels:2 Stories, 2 Story
Utilities
- Water:Public
- Sewer:Public Sewer
Finances and disclosures
- Price:$210,000
- Price per sq. ft.:$135.22
- Tax amount:$3,902 (2025)
Features and amenities
- Appliances:Refrigerator, Washer
- Laundry features:Dryer, Washer
Parking
- Parking description:Detached, Garage
- Garage:Yes
- Garage spaces:1

New listings near 23333 Marion Road
- New
 $239,900Active3 beds 1 baths1,128 sq. ft.
3894 Clague Road, North Olmsted, OH 44070
MLS# 5252433Listed by: SKYMOUNT REALTY, LLC - New
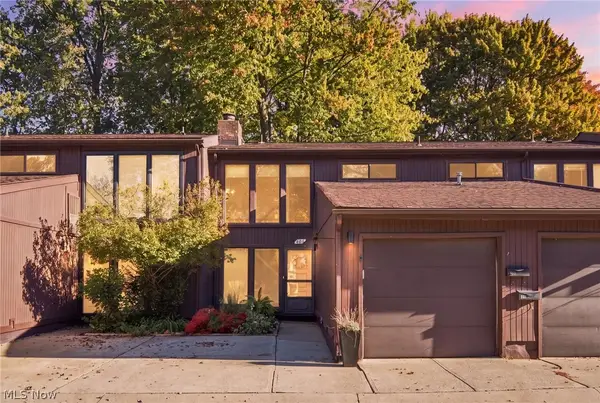 $184,900Active2 beds 2 baths
5570 Barton Road #405, North Olmsted, OH 44070
MLS# 5253555Listed by: RE/MAX ABOVE & BEYOND - Open Sat, 12 to 2pmNew
 $379,900Active5 beds 3 baths2,644 sq. ft.
30882 Old Shore Drive, North Olmsted, OH 44070
MLS# 5255145Listed by: KELLER WILLIAMS ELEVATE - New
 $359,900Active3 beds 2 baths
5071 Evergreen Drive, North Olmsted, OH 44070
MLS# 5255368Listed by: HOMESMART REAL ESTATE MOMENTUM LLC - New
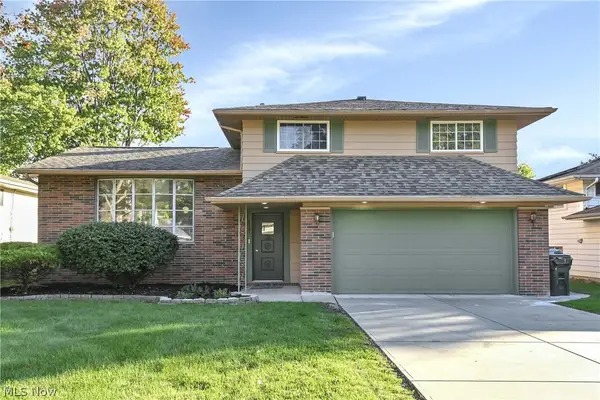 $349,000Active4 beds 2 baths2,102 sq. ft.
23451 Sharon Drive, North Olmsted, OH 44070
MLS# 5255258Listed by: RE/MAX OMEGA - New
 $315,000Active3 beds 3 baths1,932 sq. ft.
7583 Willow Woods Drive, North Olmsted, OH 44070
MLS# 5249557Listed by: EXP REALTY, LLC. - Open Sat, 1 to 4pmNew
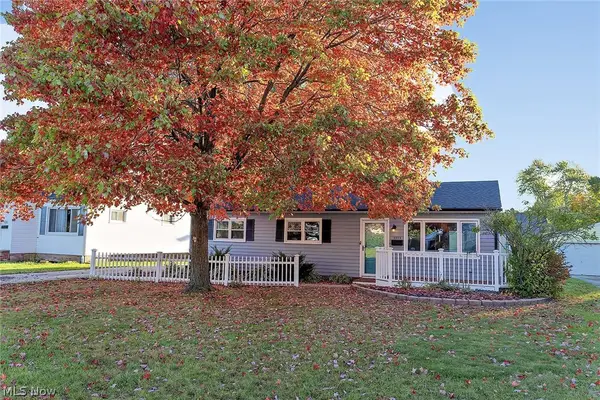 $224,500Active3 beds 1 baths1,120 sq. ft.
5573 Decker Road, North Olmsted, OH 44070
MLS# 5254667Listed by: BEYCOME BROKERAGE REALTY LLC - New
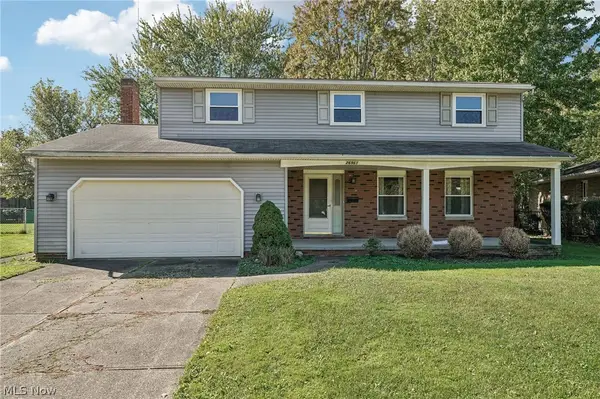 $250,000Active4 beds 3 baths2,015 sq. ft.
26961 Leenders Lane, North Olmsted, OH 44070
MLS# 5254368Listed by: RUSSELL REAL ESTATE SERVICES - New
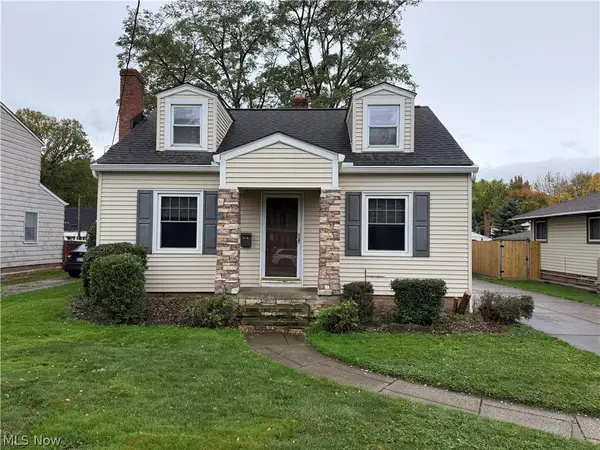 $225,000Active3 beds 2 baths1,604 sq. ft.
23481 Clifford Drive, North Olmsted, OH 44070
MLS# 5254036Listed by: RE/MAX ABOVE & BEYOND - New
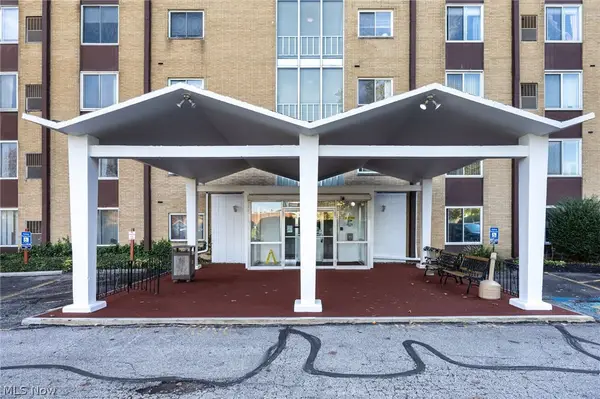 $75,900Active2 beds 1 baths773 sq. ft.
25735 Lorain Road #210, North Olmsted, OH 44070
MLS# 5252784Listed by: EXP REALTY, LLC.


Protect your home and budget from life's surprises with an Assurant Home Warranty, backed by a partner that supports you through every step of homeownership. Explore Plans.
©2026 Century 21 Real Estate LLC. All rights reserved. CENTURY 21®, the CENTURY 21 Logo and C21® are service marks owned by Century 21 Real Estate LLC. Century 21 Real Estate LLC fully supports the principles of the Fair Housing Act and the Equal Opportunity Act. Each office is independently owned and operated. Listing information is deemed reliable but not guaranteed accurate.