25077 Deerfield Drive, North Olmsted, OH 44070
Local realty services provided by:CENTURY 21 Premiere Properties
Listed by: christy t morek
Office: exp realty, llc.
MLS#:5230943
Source:OH_NORMLS
Price summary
- Price:$329,900
- Price per sq. ft.:$175.48
About this home
Welcome home to this beautifully updated 3-bedroom, 3 full bath split-level nestled on a quiet, tree-lined street in desirable North Olmsted! This move-in-ready home offers the perfect combination of modern updates, functional living space, and peace of mind with major improvements already completed, including a newer roof, windows, siding, furnace and so much more. Step inside to find an updated interior featuring spacious living areas, abundant natural light, and a flexible floor plan that's perfect for everyday living and entertaining. The bright kitchen flows seamlessly into the dining area, while the lower-level family room provides additional space to relax or gather with friends and family. Enjoy your morning coffee or unwind at the end of the day in the inviting three-season room overlooking the backyard. The attached two-car garage offers plenty of storage and convenience. Located just minutes from shopping, restaurants, parks, schools, Cleveland Hopkins Airport, and easy highway access, this home combines location, updates, and value. If you've been searching for a home where the expensive improvements are already done, this is one you won't want to miss!...
Contact an agent
Home facts
- Year built:1964
- Listing ID #:5230943
- Added:3 day(s) ago
- Updated:July 29, 2026 at 08:35 AM
Rooms and interior
- Bedrooms:3
- Total bathrooms:3
- Full bathrooms:3
- Rooms Total:9
- Kitchen Description:Dishwasher, Microwave, Range, Refrigerator
- Basement:Yes
- Living area:1,880 sq. ft.
Heating and cooling
- Cooling:Central Air
- Heating:Forced Air, Gas
- Central air:Yes
Structure and exterior
- Roof:Asphalt, Fiberglass
- Year built:1964
- Building area:1,880 sq. ft.
- Lot area:0.2 Acres
- Construction Materials:Aluminium Siding, Brick, Cedar
- Exterior Features:Patio, Porch
- Levels:2 Story
Utilities
- Water:Public
- Sewer:Public Sewer
Finances and disclosures
- Price:$329,900
- Price per sq. ft.:$175.48
- Tax amount:$6,263 (2025)
Features and amenities
- Appliances:Dishwasher, Microwave, Range, Refrigerator, Washer
- Laundry features:Dryer, Washer
- Pool features:Community
Parking
- Parking description:Attached, Garage, Paved
- Garage:Yes
- Garage spaces:2

New listings near 25077 Deerfield Drive
- New
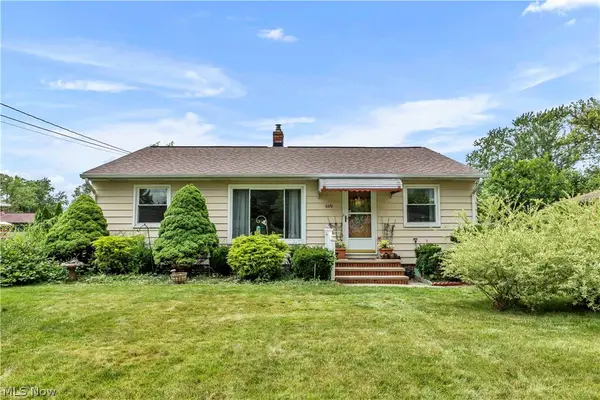 $249,900Active3 beds 2 baths1,389 sq. ft.
6676 Mackenzie, North Olmsted, OH 44070
MLS# 5230676Listed by: KELLER WILLIAMS CITYWIDE - New
 $280,000Active4 beds 2 baths1,288 sq. ft.
4290 Dover Center Road, North Olmsted, OH 44070
MLS# 5229412Listed by: HOTDOORS, LLC  $299,900Pending3 beds 2 baths1,864 sq. ft.
3404 W 231st Street, North Olmsted, OH 44070
MLS# 5230297Listed by: KELLER WILLIAMS GREATER METROPOLITAN- New
 $369,700Active4 beds 2 baths2,456 sq. ft.
27561 Linwood Circle, North Olmsted, OH 44070
MLS# 5229073Listed by: RUSSELL REAL ESTATE SERVICES - New
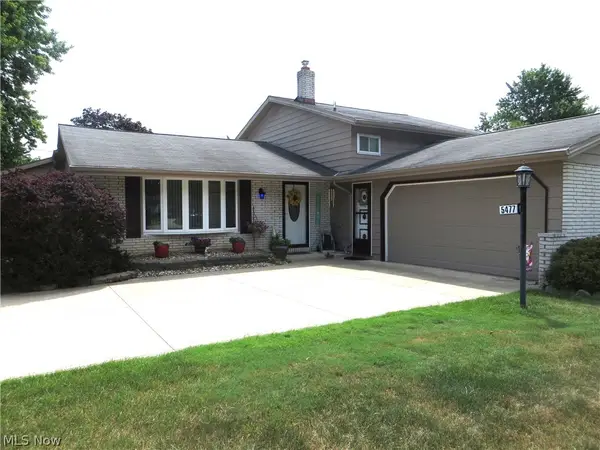
 $379,900Active3 beds 2 baths2,547 sq. ft.
5477 Dorothy Drive, North Olmsted, OH 44070
MLS# 5229082Listed by: CENTURY 21 DEPIERO & ASSOCIATES, INC. - New
 $360,000Active4 beds 2 baths1,816 sq. ft.
26888 Sweetbriar Drive, North Olmsted, OH 44070
MLS# 5226859Listed by: RE/MAX TRANSITIONS 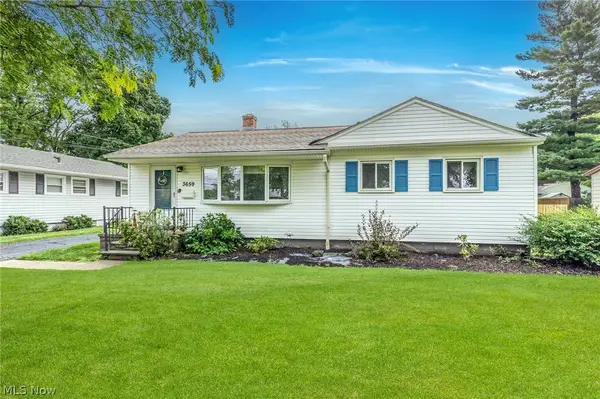 $220,000Pending3 beds 1 baths960 sq. ft.
3659 W 232 Street, North Olmsted, OH 44070
MLS# 5228689Listed by: RE/MAX ABOVE & BEYOND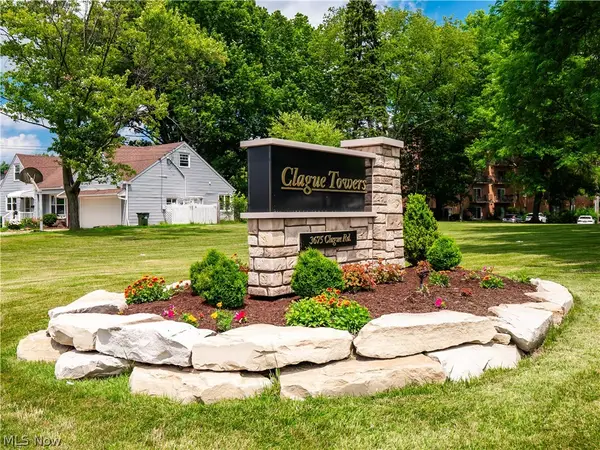 $114,000Active2 beds 2 baths860 sq. ft.
3675 Clague Road #316, North Olmsted, OH 44070
MLS# 5224037Listed by: KELLER WILLIAMS CITYWIDE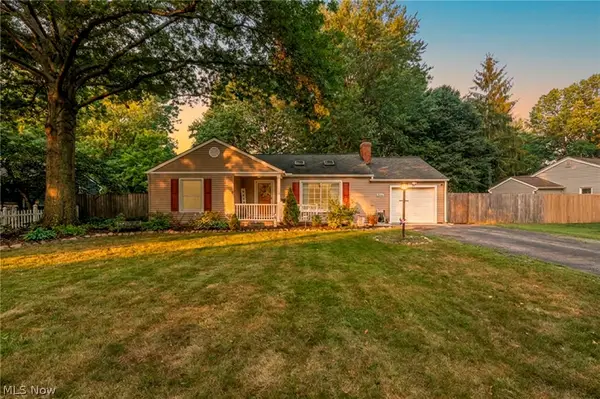 $275,000Pending3 beds 2 baths1,526 sq. ft.
5950 Louis Drive, North Olmsted, OH 44070
MLS# 5226847Listed by: CIVITAS REAL ESTATE GROUP


Protect your home and budget from life's surprises with an Assurant Home Warranty, backed by a partner that supports you through every step of homeownership. Explore Plans.
©2026 Century 21 Real Estate LLC. All rights reserved. CENTURY 21®, the CENTURY 21 Logo and C21® are service marks owned by Century 21 Real Estate LLC. Century 21 Real Estate LLC fully supports the principles of the Fair Housing Act and the Equal Opportunity Act. Each office is independently owned and operated. Listing information is deemed reliable but not guaranteed accurate.