
25142 Deerfield Drive, North Olmsted, OH 44070
Local realty services provided by:CENTURY 21 Premiere Properties
Listed by: daniel beirne, cory schwalbe
Office: opendoor brokerage llc.
MLS#:5242488
Source:OH_NORMLS
Price summary
- Price:$320,000
- Price per sq. ft.:$134.06
About this home
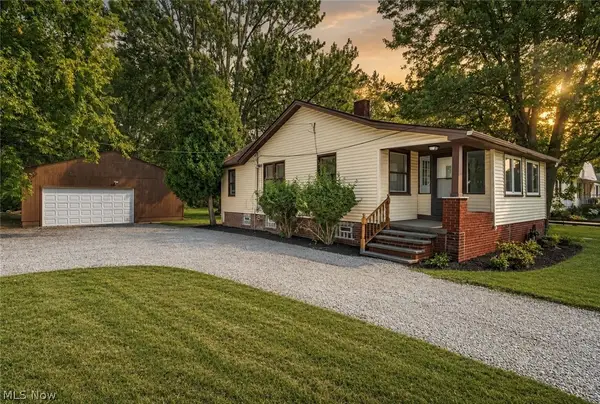
25142 Deerfield Dr is a 2-story North Olmsted home built in 1964. The kitchen includes white cabinetry, dark granite-look countertops, a center island, and stainless steel appliances, including a double wall oven and refrigerator, that support daily meal preparation. The adjoining living area includes hardwood flooring and an open layout that connects to the kitchen and staircase. The primary bedroom includes hardwood flooring and a closet, while the primary bathroom includes a walk-in tiled shower and a stone-look vanity countertop. Outside, a rear deck overlooks the backyard, and a 2-car garage adds parking and storage. Practical finishes and a functional layout complete this North Olmsted residence throughout every room. Included 100-Day Home Warranty with buyer activation
Contact an agent
Home facts
- Year built:1964
- Subdivision & Development:Manning Campbell 08 Sec 01
- Listing ID #:5242488
- Added:2 day(s) ago
- Updated:September 12, 2026 at 02:29 PM
Rooms and interior
- Bedrooms:4
- Total bathrooms:2
- Full bathrooms:2
- Rooms Total:8
- Basement:Yes
- Basement Description:Unfinished
- Living area:2,387 sq. ft.
Heating and cooling
- Cooling:Central Air
- Heating:Forced Air
- Central air:Yes
Structure and exterior
- Roof:Asphalt
- Year built:1964
- Building area:2,387 sq. ft.
- Lot area:0.2 Acres
- Construction Materials:Aluminium Siding, Brick, Vinyl Siding
- Levels:2 Story
Utilities
- Water:Public
- Sewer:Public Sewer
Finances and disclosures
- Price:$320,000
- Price per sq. ft.:$134.06
- Tax amount:$5,926 (2025)
Parking
- Parking description:Detached, Garage
- Garage:Yes
- Garage spaces:2

New listings near 25142 Deerfield Drive
- New
 $329,900Active2 beds 2 baths1,433 sq. ft.
7393 Willow Woods Drive, North Olmsted, OH 44070
MLS# 5244459Listed by: EXP REALTY, LLC. - Open Sun, 11am to 1pmNew
 $319,900Active4 beds 2 baths2,204 sq. ft.
25100 Arlington Lane, North Olmsted, OH 44070
MLS# 5243925Listed by: KELLER WILLIAMS CHERVENIC RLTY - Open Sat, 12 to 1:30pmNew
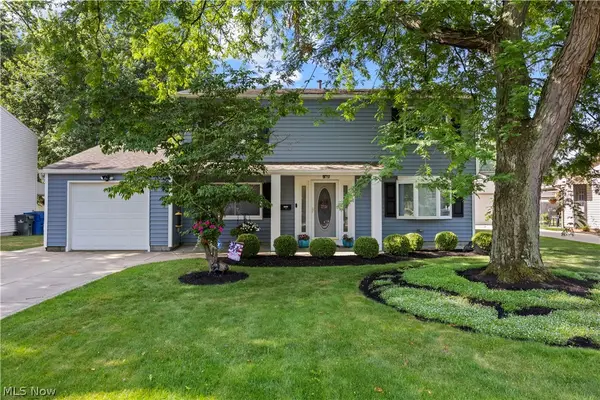 $325,000Active4 beds 2 baths1,731 sq. ft.
24231 Fairlawn Drive, North Olmsted, OH 44070
MLS# 5244111Listed by: EXP REALTY, LLC. - New
 $315,000Active3 beds 2 baths2,046 sq. ft.
28018 Andorra Drive, North Olmsted, OH 44070
MLS# 5244179Listed by: RUSSELL REAL ESTATE SERVICES - New
 $400,000Active4 beds 2 baths2,032 sq. ft.
4697 Canterbury Road, North Olmsted, OH 44070
MLS# 5241831Listed by: KELLER WILLIAMS CITYWIDE 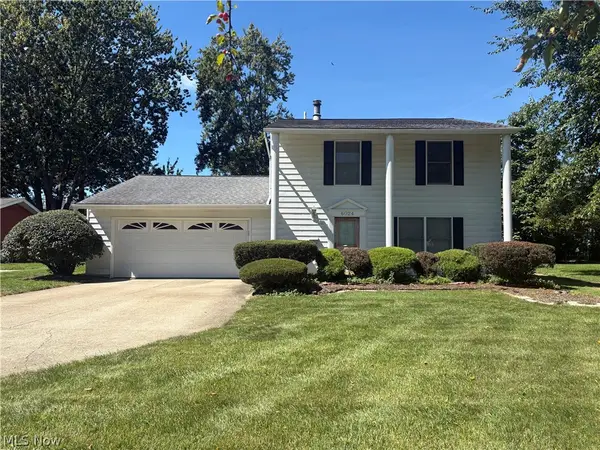 $199,000Pending4 beds 3 baths2,062 sq. ft.
6024 Christman Drive, North Olmsted, OH 44070
MLS# 5242882Listed by: BERKSHIRE HATHAWAY HOMESERVICES PROFESSIONAL REALTY- New
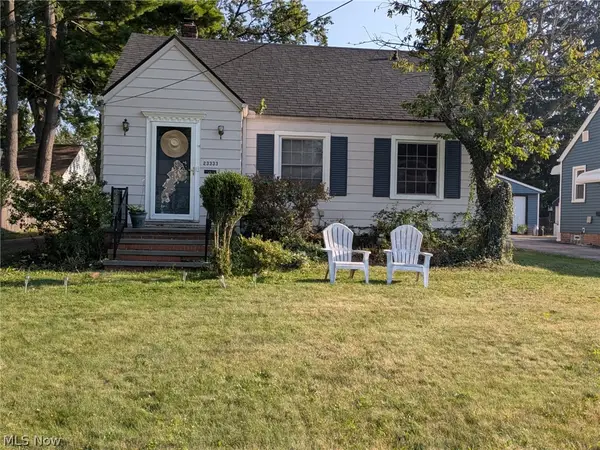 $220,000Active3 beds 1 baths1,553 sq. ft.
23333 Marion Road, North Olmsted, OH 44070
MLS# 5242424Listed by: KELLER WILLIAMS CITYWIDE 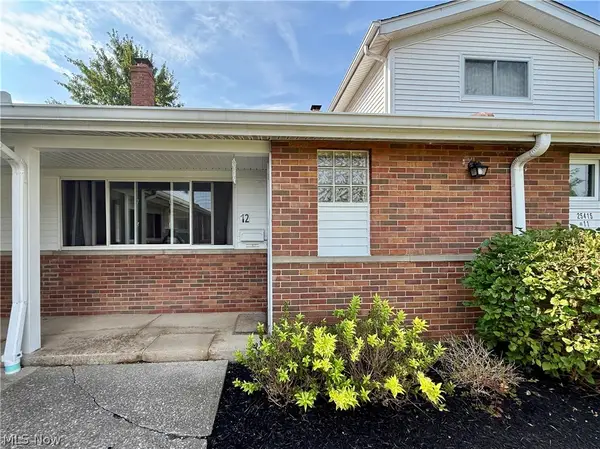 $115,000Pending2 beds 2 baths1,352 sq. ft.
25415 Clubside Drive #12, North Olmsted, OH 44070
MLS# 5242121Listed by: KELLER WILLIAMS ELEVATE- New
 $259,900Active2 beds 1 baths1,015 sq. ft.
5803 Stearns Road, North Olmsted, OH 44070
MLS# 5241670Listed by: RE/MAX CROSSROADS PROPERTIES


Protect your home and budget from life's surprises with an Assurant Home Warranty, backed by a partner that supports you through every step of homeownership. Explore Plans.
©2026 Century 21 Real Estate LLC. All rights reserved. CENTURY 21®, the CENTURY 21 Logo and C21® are service marks owned by Century 21 Real Estate LLC. Century 21 Real Estate LLC fully supports the principles of the Fair Housing Act and the Equal Opportunity Act. Each office is independently owned and operated. Listing information is deemed reliable but not guaranteed accurate.