
28018 Andorra Drive, North Olmsted, OH 44070
Local realty services provided by:CENTURY 21 Full Service Realty
Listed by: terri m czarnecki
Office: russell real estate services
MLS#:5244179
Source:OH_NORMLS
Price summary
- Price:$315,000
- Price per sq. ft.:$153.96
About this home
Welcome to West Park Estates in North Olmsted! This spacious three bedroom ranch home offers so much living area! Beautiful newer Luxury Vinyl Flooring throughout! Enter through the double front doors! Very spacious entry/foyer with coat closet and access to the garage. Amazing living room with a beautiful picture window! Open floor plan to dining and kitchen area! Charming kitchen with Oak cabinets, pantry and appliances included! There is a bonus room off the kitchen, perfect for a family room or office with patio doors leading to the backyard! Owner's suite provides a full private bath with a spacious linen closet, dressing table and double closets. Two other bedrooms and a full bath. The super large basement offers a recreational room complete with pool table, super spacious area for storage, utilities and laundry. Private backyard with garden area and deck! Newer roof and gutters. Furnace and central air are serviced regularly. Electrical box updated 2016. Newer sump pump in front yard. 2025 installed "T" drain in front sewer pipe. Extra large two car garage with a newer garage door! Make this Your New Home for the Holidays!...
Contact an agent
Home facts
- Year built:1970
- Subdivision & Development:Npk Estate
- Listing ID #:5244179
- Added:1 day(s) ago
- Updated:September 12, 2026 at 02:29 PM
Rooms and interior
- Bedrooms:3
- Total bathrooms:2
- Full bathrooms:2
- Rooms Total:6
- Kitchen Description:Dishwasher, Range, Refrigerator
- Basement:Yes
- Basement Description:Finished, Full, Sump Pump
- Living area:2,046 sq. ft.
Heating and cooling
- Cooling:Central Air
- Heating:Forced Air, Gas
- Central air:Yes
Structure and exterior
- Roof:Asphalt, Fiberglass
- Year built:1970
- Building area:2,046 sq. ft.
- Lot area:0.3 Acres
- Lot Features:Level
- Architectural Style:Ranch
- Construction Materials:Aluminium Siding
- Exterior Features:Deck, Level
- Levels:1 Story
Utilities
- Water:Public
- Sewer:Public Sewer
Finances and disclosures
- Price:$315,000
- Price per sq. ft.:$153.96
- Tax amount:$6,035 (2025)
Features and amenities
- Appliances:Dishwasher, Range, Refrigerator
Parking
- Parking description:Attached, Garage
- Garage:Yes
- Garage spaces:2

New listings near 28018 Andorra Drive
- New
 $329,900Active2 beds 2 baths1,433 sq. ft.
7393 Willow Woods Drive, North Olmsted, OH 44070
MLS# 5244459Listed by: EXP REALTY, LLC. - Open Sun, 11am to 1pmNew
 $319,900Active4 beds 2 baths2,204 sq. ft.
25100 Arlington Lane, North Olmsted, OH 44070
MLS# 5243925Listed by: KELLER WILLIAMS CHERVENIC RLTY - Open Sat, 12 to 1:30pmNew
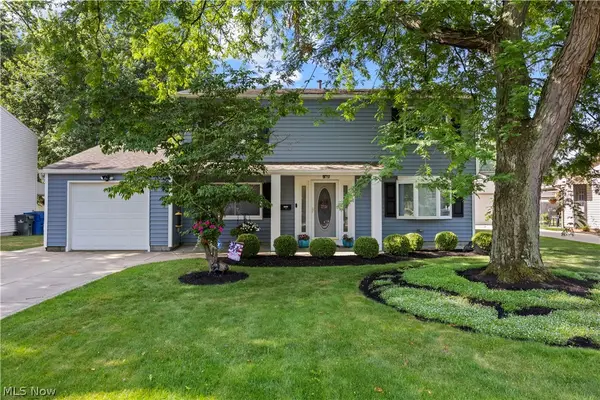 $325,000Active4 beds 2 baths1,731 sq. ft.
24231 Fairlawn Drive, North Olmsted, OH 44070
MLS# 5244111Listed by: EXP REALTY, LLC. - New
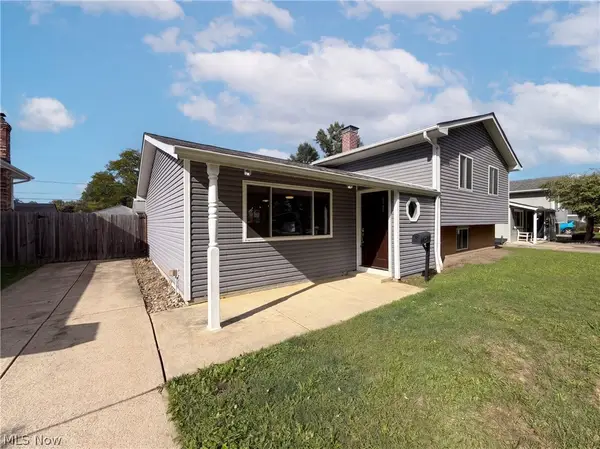 $320,000Active4 beds 2 baths2,387 sq. ft.
25142 Deerfield Drive, North Olmsted, OH 44070
MLS# 5242488Listed by: OPENDOOR BROKERAGE LLC - New
 $400,000Active4 beds 2 baths2,032 sq. ft.
4697 Canterbury Road, North Olmsted, OH 44070
MLS# 5241831Listed by: KELLER WILLIAMS CITYWIDE 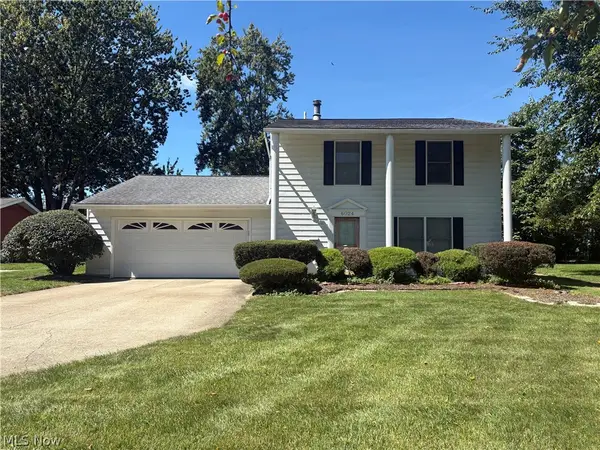 $199,000Pending4 beds 3 baths2,062 sq. ft.
6024 Christman Drive, North Olmsted, OH 44070
MLS# 5242882Listed by: BERKSHIRE HATHAWAY HOMESERVICES PROFESSIONAL REALTY- New
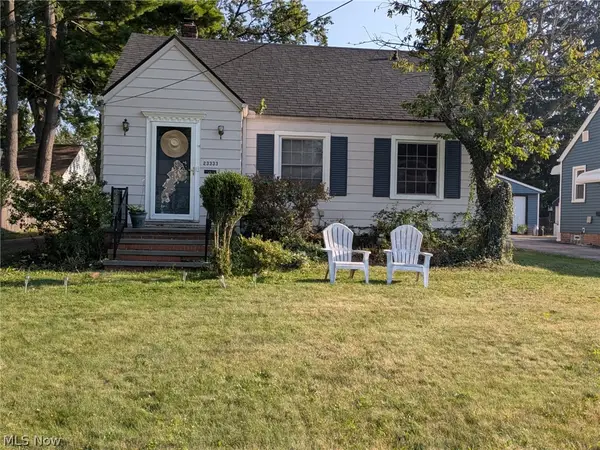 $220,000Active3 beds 1 baths1,553 sq. ft.
23333 Marion Road, North Olmsted, OH 44070
MLS# 5242424Listed by: KELLER WILLIAMS CITYWIDE 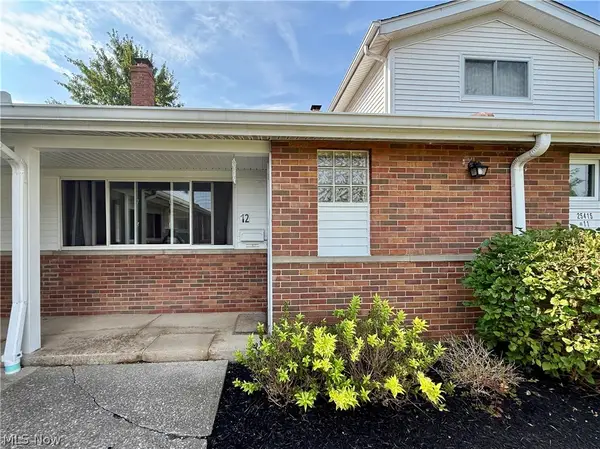 $115,000Pending2 beds 2 baths1,352 sq. ft.
25415 Clubside Drive #12, North Olmsted, OH 44070
MLS# 5242121Listed by: KELLER WILLIAMS ELEVATE- New
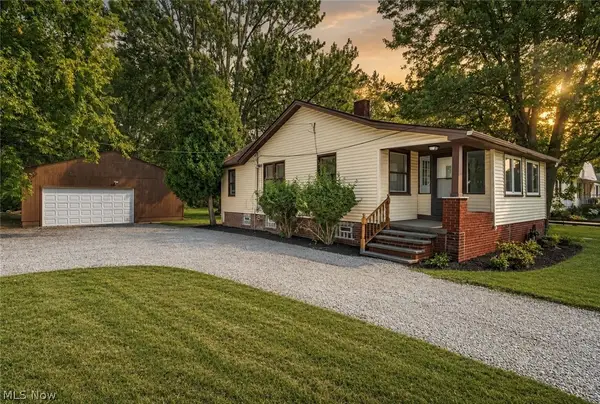 $259,900Active2 beds 1 baths1,015 sq. ft.
5803 Stearns Road, North Olmsted, OH 44070
MLS# 5241670Listed by: RE/MAX CROSSROADS PROPERTIES


Protect your home and budget from life's surprises with an Assurant Home Warranty, backed by a partner that supports you through every step of homeownership. Explore Plans.
©2026 Century 21 Real Estate LLC. All rights reserved. CENTURY 21®, the CENTURY 21 Logo and C21® are service marks owned by Century 21 Real Estate LLC. Century 21 Real Estate LLC fully supports the principles of the Fair Housing Act and the Equal Opportunity Act. Each office is independently owned and operated. Listing information is deemed reliable but not guaranteed accurate.