
2841 Clague Road, North Olmsted, OH 44070
Local realty services provided by:CENTURY 21 Bolte Real Estate
Listed by: joshua hammond, steven lawson
Office: russell real estate services
MLS#:5232693
Source:OH_NORMLS
Price summary
- Price:$310,900
- Price per sq. ft.:$179.5
About this home
Beautifully remodeled ranch in a prime North Olmsted location at the corner of Clague and Clifford. This move-in ready home features a re-finished basement with walk-out access and a like-new feel throughout the house. Conveniently located near the borders of Westlake, Rocky River, and Bay Village, the property provides easy access to excellent schools, shopping, dining, parks, major highways, the Airport, and downtown Cleveland. Numerous major updates have already been completed, giving buyers peace of mind for years to come. With over 1,700 sq. feet of finished living space plus an additional storage area, the home improvements over recent years include a newer roof and gutters, furnace and A/C , added insulation, new sanitary pipes, sidewalks, and a basement bathroom along with a finished lower level. The lower level offers a spacious recreation room, a 4th bedroom option, new bath & laundry space, and tons of space that can be used in a multitude of ways. With its strong location, extensive updates, and move-in ready condition - your next home is ready to go!...
Contact an agent
Home facts
- Year built:1948
- Subdivision & Development:Kempers Clague Manor
- Listing ID #:5232693
- Added:84 day(s) ago
- Updated:October 24, 2026 at 02:17 PM
Rooms and interior
- Bedrooms:4
- Total bathrooms:2
- Full bathrooms:2
- Kitchen Description:Microwave, Range, Refrigerator
- Basement:Yes
- Basement Description:Finished, Walk Out Access
- Living area:1,732 sq. ft.
Heating and cooling
- Cooling:Central Air
- Heating:Forced Air, Gas
- Central air:Yes
Structure and exterior
- Roof:Asphalt, Fiberglass
- Year built:1948
- Building area:1,732 sq. ft.
- Lot area:0.26 Acres
- Architectural Style:Ranch
- Construction Materials:Aluminium Siding, Brick
- Levels:2 Story
Utilities
- Water:Public
- Sewer:Public Sewer
Finances and disclosures
- Price:$310,900
- Price per sq. ft.:$179.5
- Tax amount:$4,204 (2025)
Features and amenities
- Appliances:Microwave, Range, Refrigerator
Parking
- Parking description:Driveway, Garage
- Garage:Yes
- Garage spaces:1

New listings near 2841 Clague Road
- New
 $239,900Active3 beds 1 baths1,128 sq. ft.
3894 Clague Road, North Olmsted, OH 44070
MLS# 5252433Listed by: SKYMOUNT REALTY, LLC - New
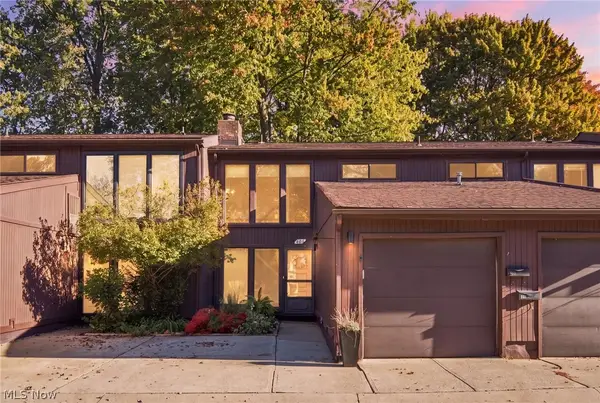 $184,900Active2 beds 2 baths
5570 Barton Road #405, North Olmsted, OH 44070
MLS# 5253555Listed by: RE/MAX ABOVE & BEYOND - Open Sat, 12 to 2pmNew
 $379,900Active5 beds 3 baths2,644 sq. ft.
30882 Old Shore Drive, North Olmsted, OH 44070
MLS# 5255145Listed by: KELLER WILLIAMS ELEVATE - New
 $359,900Active3 beds 2 baths
5071 Evergreen Drive, North Olmsted, OH 44070
MLS# 5255368Listed by: HOMESMART REAL ESTATE MOMENTUM LLC - New
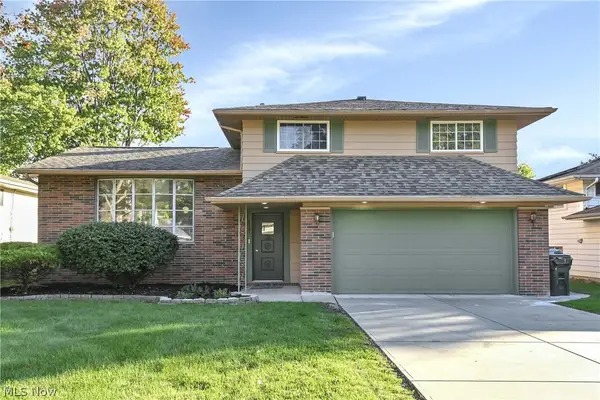 $349,000Active4 beds 2 baths2,102 sq. ft.
23451 Sharon Drive, North Olmsted, OH 44070
MLS# 5255258Listed by: RE/MAX OMEGA - New
 $315,000Active3 beds 3 baths1,932 sq. ft.
7583 Willow Woods Drive, North Olmsted, OH 44070
MLS# 5249557Listed by: EXP REALTY, LLC. - Open Sat, 1 to 4pmNew
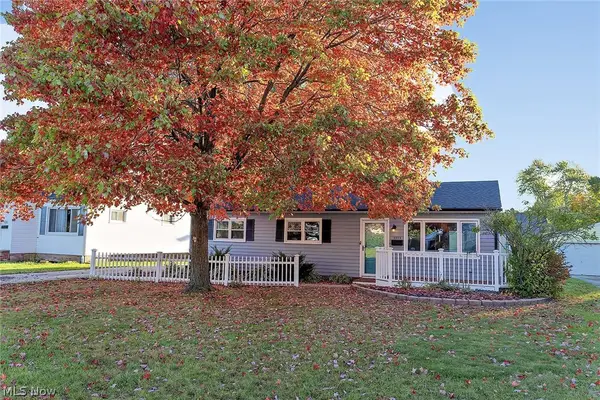 $224,500Active3 beds 1 baths1,120 sq. ft.
5573 Decker Road, North Olmsted, OH 44070
MLS# 5254667Listed by: BEYCOME BROKERAGE REALTY LLC - New
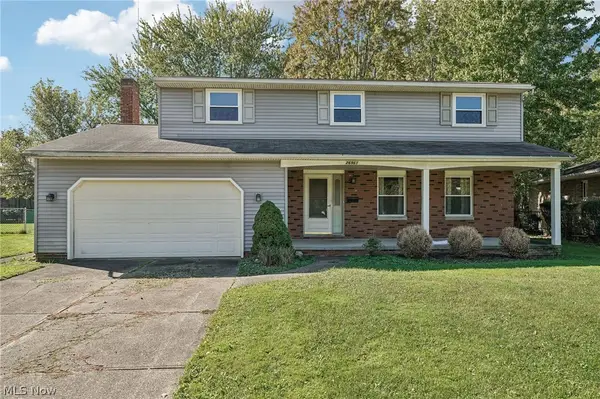 $250,000Active4 beds 3 baths2,015 sq. ft.
26961 Leenders Lane, North Olmsted, OH 44070
MLS# 5254368Listed by: RUSSELL REAL ESTATE SERVICES - New
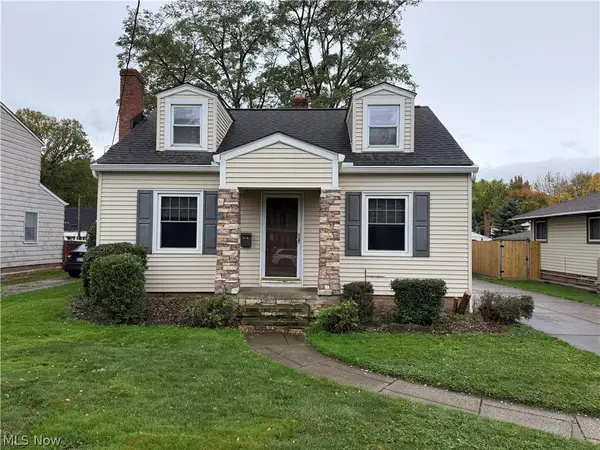 $225,000Active3 beds 2 baths1,604 sq. ft.
23481 Clifford Drive, North Olmsted, OH 44070
MLS# 5254036Listed by: RE/MAX ABOVE & BEYOND - New
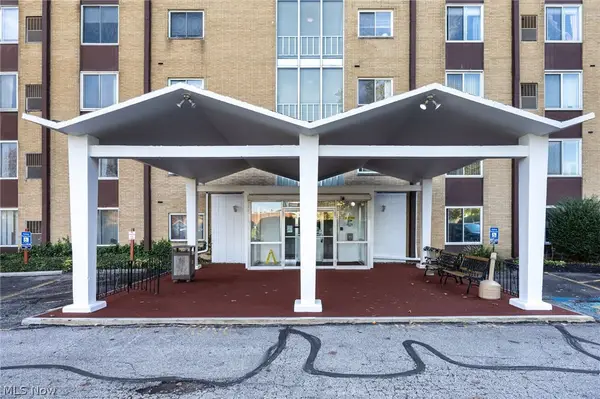 $75,900Active2 beds 1 baths773 sq. ft.
25735 Lorain Road #210, North Olmsted, OH 44070
MLS# 5252784Listed by: EXP REALTY, LLC.


Protect your home and budget from life's surprises with an Assurant Home Warranty, backed by a partner that supports you through every step of homeownership. Explore Plans.
©2026 Century 21 Real Estate LLC. All rights reserved. CENTURY 21®, the CENTURY 21 Logo and C21® are service marks owned by Century 21 Real Estate LLC. Century 21 Real Estate LLC fully supports the principles of the Fair Housing Act and the Equal Opportunity Act. Each office is independently owned and operated. Listing information is deemed reliable but not guaranteed accurate.