
29111 Lancaster Lane, North Olmsted, OH 44070
Local realty services provided by:CENTURY 21 Transcendent Realty
Listed by: sylvia incorvaia
Office: exp realty, llc.
MLS#:5241903
Source:OH_NORMLS
Price summary
- Price:$399,900
- Price per sq. ft.:$293.4
About this home
Home under construction. Discover effortless living in the Gentri by Drees Homes, a beautifully designed paired villa located in Forest Commons in North Olmsted. This thoughtfully planned home combines modern style with an open, functional layout designed for comfortable everyday living and entertaining. The spacious kitchen features a large center island and flows seamlessly into the dining area and inviting family room, creating an impressive gathering space. The first-floor primary suite provides a private retreat with a well-appointed bath and generous walk-in closet. Flexible living spaces offer plenty of room for guests, a home office or hobbies, while carefully selected finishes add style throughout the home. Enjoy the convenience of low-maintenance villa living, giving you more time to enjoy everything the surrounding area has to offer. Ideally situated in North Olmsted, Forest Commons provides convenient access to shopping, dining, recreation and major highways, making the Gentri an exceptional combination of comfort, convenience and Drees Homes craftsmanship. Photos for illustration puposes....
Contact an agent
Home facts
- Year built:2026
- Subdivision & Development:FOREST COMMONS
- Listing ID #:5241903
- Added:50 day(s) ago
- Updated:October 24, 2026 at 02:17 PM
Rooms and interior
- Bedrooms:2
- Total bathrooms:2
- Full bathrooms:2
- Kitchen Description:Dishwasher, Disposal, Microwave, Range
- Living area:1,363 sq. ft.
Heating and cooling
- Cooling:Central Air
- Heating:Forced Air
- Central air:Yes
Structure and exterior
- Roof:Asphalt, Fiberglass
- Year built:2026
- Building area:1,363 sq. ft.
- Lot area:0.15 Acres
- Architectural Style:Ranch
- Construction Materials:Vinyl Siding
- Exterior Features:Porch
- Foundation Description:Slab
- Levels:1 Story, 1 Story
Utilities
- Water:Public
- Sewer:Public Sewer
Finances and disclosures
- Price:$399,900
- Price per sq. ft.:$293.4
Features and amenities
- Appliances:Dishwasher, Disposal, Microwave, Range
- Amenities:Carbon Monoxide Detectors, Smoke Detectors
Parking
- Parking description:Attached, Garage
- Garage:Yes
- Garage spaces:2

New listings near 29111 Lancaster Lane
- New
 $239,900Active3 beds 1 baths1,128 sq. ft.
3894 Clague Road, North Olmsted, OH 44070
MLS# 5252433Listed by: SKYMOUNT REALTY, LLC - New
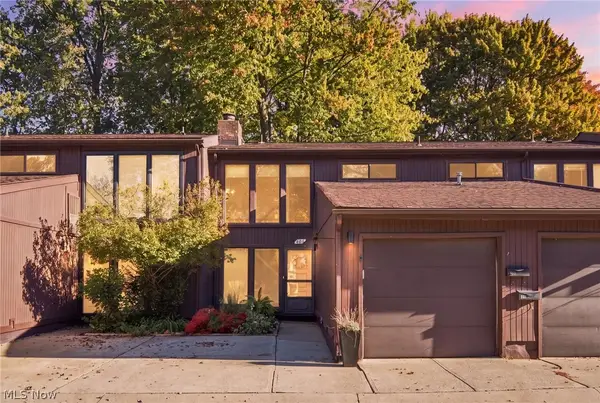 $184,900Active2 beds 2 baths
5570 Barton Road #405, North Olmsted, OH 44070
MLS# 5253555Listed by: RE/MAX ABOVE & BEYOND - Open Sat, 12 to 2pmNew
 $379,900Active5 beds 3 baths2,644 sq. ft.
30882 Old Shore Drive, North Olmsted, OH 44070
MLS# 5255145Listed by: KELLER WILLIAMS ELEVATE - New
 $359,900Active3 beds 2 baths
5071 Evergreen Drive, North Olmsted, OH 44070
MLS# 5255368Listed by: HOMESMART REAL ESTATE MOMENTUM LLC - New
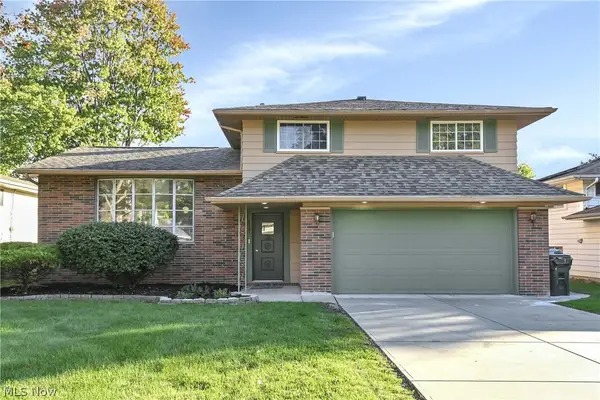 $349,000Active4 beds 2 baths2,102 sq. ft.
23451 Sharon Drive, North Olmsted, OH 44070
MLS# 5255258Listed by: RE/MAX OMEGA - New
 $315,000Active3 beds 3 baths1,932 sq. ft.
7583 Willow Woods Drive, North Olmsted, OH 44070
MLS# 5249557Listed by: EXP REALTY, LLC. - Open Sat, 1 to 4pmNew
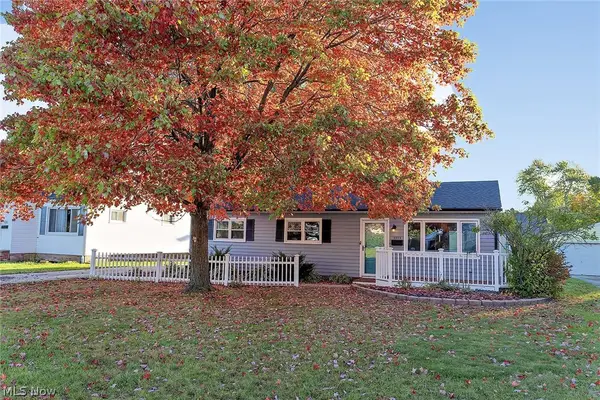 $224,500Active3 beds 1 baths1,120 sq. ft.
5573 Decker Road, North Olmsted, OH 44070
MLS# 5254667Listed by: BEYCOME BROKERAGE REALTY LLC - New
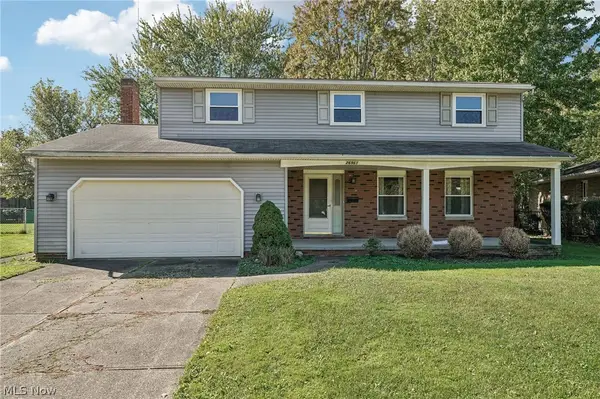 $250,000Active4 beds 3 baths2,015 sq. ft.
26961 Leenders Lane, North Olmsted, OH 44070
MLS# 5254368Listed by: RUSSELL REAL ESTATE SERVICES - New
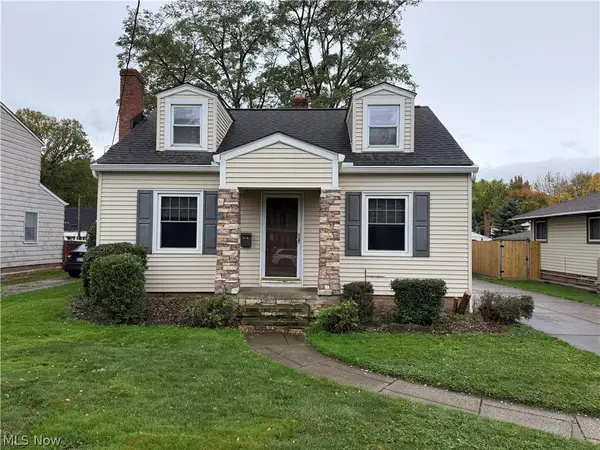 $225,000Active3 beds 2 baths1,604 sq. ft.
23481 Clifford Drive, North Olmsted, OH 44070
MLS# 5254036Listed by: RE/MAX ABOVE & BEYOND - New
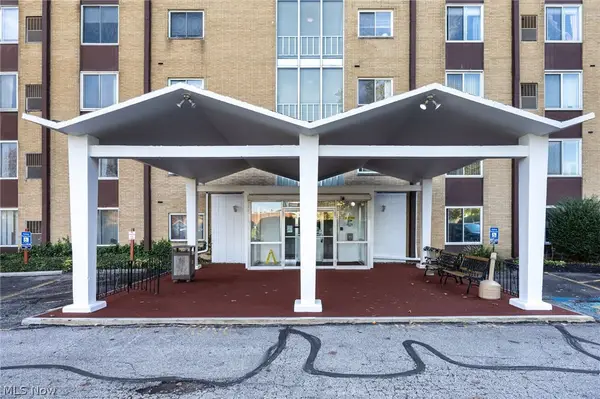 $75,900Active2 beds 1 baths773 sq. ft.
25735 Lorain Road #210, North Olmsted, OH 44070
MLS# 5252784Listed by: EXP REALTY, LLC.


Protect your home and budget from life's surprises with an Assurant Home Warranty, backed by a partner that supports you through every step of homeownership. Explore Plans.
©2026 Century 21 Real Estate LLC. All rights reserved. CENTURY 21®, the CENTURY 21 Logo and C21® are service marks owned by Century 21 Real Estate LLC. Century 21 Real Estate LLC fully supports the principles of the Fair Housing Act and the Equal Opportunity Act. Each office is independently owned and operated. Listing information is deemed reliable but not guaranteed accurate.