
4785 Columbia Road #106, North Olmsted, OH 44070
Local realty services provided by:CENTURY 21 HomeStar
4785 Columbia Road #106,North Olmsted, OH 44070
$129,900
- 2 Beds
- 1 Baths
- 796 sq. ft.
- Condominium
- Active
Listed by: kay devorace
Office: re/max real estate group
MLS#:5257387
Source:OH_NORMLS
Price summary
- Price:$129,900
- Price per sq. ft.:$163.19
About this home
Wonderful investment opportunity in this 2-bedroom condo! Kitchen & bath w/ ceramic flooring. Kraft Maid cabinets in the spacious kitchen, featuring ample cabinet and counter space with stainless steel appliances! Garage parking can be requested from the management company for an additional cost monthly. Community laundry room on 1st floor. Monthly fee includes all utilities except electric/internet. Great location! Easy highway access and only minutes from shopping and dining including Great Northern Mall, Hopkins airport and Metroparks!
Contact an agent
Home facts
- Year built:1968
- Subdivision & Development:Jamestown Village Condo
- Listing ID #:5257387
- Added:1 day(s) ago
- Updated:October 31, 2026 at 03:44 PM
Rooms and interior
- Bedrooms:2
- Total bathrooms:1
- Full bathrooms:1
- Rooms Total:4
- Basement:Yes
- Living area:796 sq. ft.
Heating and cooling
- Cooling:Central Air
- Heating:Forced Air
- Central air:Yes
Structure and exterior
- Roof:Asphalt, Fiberglass
- Year built:1968
- Building area:796 sq. ft.
- Lot area:4.23 Acres
- Architectural Style:Ranch
- Construction Materials:Brick
- Levels:1 Story, 1 Story
Utilities
- Water:Public
- Sewer:Public Sewer
Finances and disclosures
- Price:$129,900
- Price per sq. ft.:$163.19
- Tax amount:$1,151 (2025)
Parking
- Parking description:Outside Parking

New listings near 4785 Columbia Road #106
- New
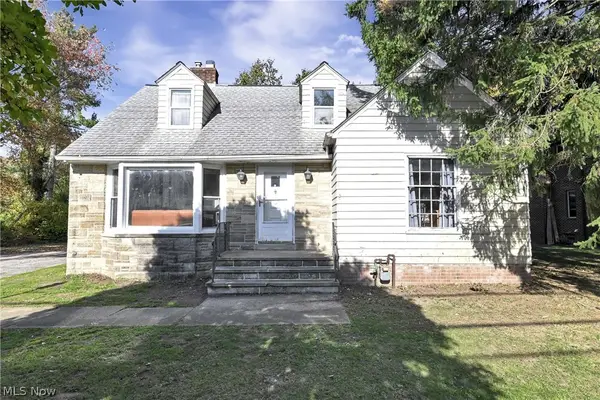 $185,000Active4 beds 2 baths1,505 sq. ft.
26050 Butternut Ridge Road, North Olmsted, OH 44070
MLS# 5257121Listed by: KELLER WILLIAMS CITYWIDE - New
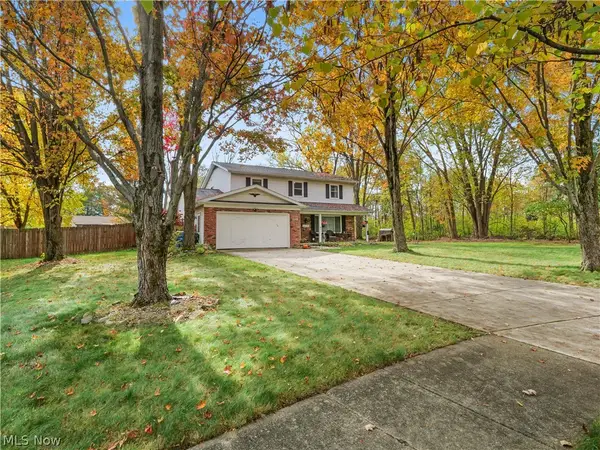 $399,900Active4 beds 3 baths2,148 sq. ft.
30901 North Court, North Olmsted, OH 44070
MLS# 5257089Listed by: REAL OF OHIO - New
 $129,900Active2 beds 2 baths949 sq. ft.
4777 Columbia Road #201, North Olmsted, OH 44070
MLS# 5254514Listed by: RE/MAX REAL ESTATE GROUP - Open Sat, 12 to 2pmNew
 $180,000Active3 beds 2 baths1,562 sq. ft.
25345 Country Club Boulevard #7, North Olmsted, OH 44070
MLS# 5256405Listed by: RE/MAX ABOVE & BEYOND - Open Sat, 12 to 2pmNew
 $239,900Active3 beds 1 baths1,128 sq. ft.
3894 Clague Road, North Olmsted, OH 44070
MLS# 5252433Listed by: SKYMOUNT REALTY, LLC - New
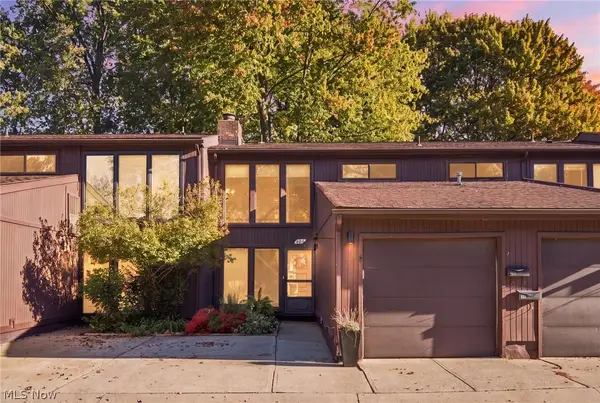 $184,900Active2 beds 2 baths
5570 Barton Road #405, North Olmsted, OH 44070
MLS# 5253555Listed by: RE/MAX ABOVE & BEYOND - New
 $379,900Active5 beds 3 baths2,644 sq. ft.
30882 Old Shore Drive, North Olmsted, OH 44070
MLS# 5255145Listed by: KELLER WILLIAMS ELEVATE - Open Sun, 1 to 3pmNew
 $359,900Active3 beds 2 baths2,168 sq. ft.
5071 Evergreen Drive, North Olmsted, OH 44070
MLS# 5255368Listed by: HOMESMART REAL ESTATE MOMENTUM LLC - New
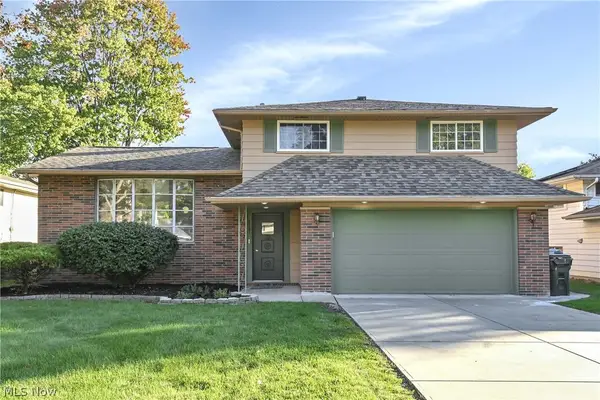 $349,000Active4 beds 2 baths2,102 sq. ft.
23451 Sharon Drive, North Olmsted, OH 44070
MLS# 5255258Listed by: RE/MAX OMEGA - New
 $315,000Active3 beds 3 baths1,932 sq. ft.
7583 Willow Woods Drive, North Olmsted, OH 44070
MLS# 5249557Listed by: EXP REALTY, LLC.


Protect your home and budget from life's surprises with an Assurant Home Warranty, backed by a partner that supports you through every step of homeownership. Explore Plans.
©2026 Century 21 Real Estate LLC. All rights reserved. CENTURY 21®, the CENTURY 21 Logo and C21® are service marks owned by Century 21 Real Estate LLC. Century 21 Real Estate LLC fully supports the principles of the Fair Housing Act and the Equal Opportunity Act. Each office is independently owned and operated. Listing information is deemed reliable but not guaranteed accurate.