
5464 Whitehaven Avenue, North Olmsted, OH 44070
Local realty services provided by:CENTURY 21 DeAnna Realty
5464 Whitehaven Avenue,North Olmsted, OH 44070
$255,325
- 3 Beds
- 2 Baths
- - sq. ft.
- Single family
- Closed
Listed by: lisa kassouf
Office: russell real estate services
MLS#:5240198
Source:OH_NORMLS
Price summary
- Price:$255,325
About this home
Nestled on a quiet street and backing directly up to the scenic beauty of Bradley Woods, this beautifully updated 3-
bedroom single-family ranch offers the perfect blend of modern open-concept living and private outdoor tranquility.
Step inside to discover an inviting open floor plan bathed in an abundance of natural light. The spacious eat-in kitchen
features plenty of cabinet storage and elegant sliding doors that open seamlessly into a stunning, enclosed 4-seasons
sunroom?your private oasis for morning coffee with views of the wooded lot. The main floor features three
comfortable bedrooms, including a master bedroom equipped with a convenient half bath. For ultimate modern
convenience, one of the main-floor bedrooms has been thoughtfully converted into a first-floor laundry room. An
impressive open staircase draws you down into the fully finished basement, exponentially expanding your living
space. This massive lower level boasts a sprawling recreation room accented by custom oak shelves, a private
dedicated office space, a full bathroom, a second laundry hookup, and loads of extra storage area. The outdoor space is
a true entertainer?s dream, showcasing a large, fully fenced-in backyard that private-backs to the woods. Mechanics
and hobbyists will fall in love with the two-car attached garage, completely outfitted with its own mini-split system for
dedicated heating and air conditioning.
Brand New HVAC: New furnace and central A/C installed in 2025.Advanced Yard Drainage: Full exterior French drain
system in the backyard paired with a dedicated sump pump to keep the yard pristine.
This turnkey North Olmsted gem offers rare privacy, top-tier mechanical upgrades, and flexible living spaces. Schedule
your private tour today before it's gone!...
Contact an agent
Home facts
- Year built:1992
- Subdivision & Development:S H Kleinman Realty Cos Garden
- Listing ID #:5240198
- Added:56 day(s) ago
- Updated:October 24, 2026 at 06:40 AM
Rooms and interior
- Bedrooms:3
- Total bathrooms:2
- Full bathrooms:2
- Rooms Total:8
- Kitchen Description:Cooktop, Dishwasher, Disposal, Range, Refrigerator
- Basement:Yes
- Basement Description:Finished, Full, Sump Pump
Heating and cooling
- Cooling:Central Air
- Heating:Forced Air
- Central air:Yes
Structure and exterior
- Roof:Asphalt, Fiberglass
- Year built:1992
- Architectural Style:Ranch
- Construction Materials:Aluminium Siding
- Exterior Features:Patio
- Levels:1 Story, 1 Story
Utilities
- Water:Public
- Sewer:Public Sewer
Finances and disclosures
- Price:$255,325
- Tax amount:$5,391 (2025)
Features and amenities
- Appliances:Cooktop, Dishwasher, Disposal, Range, Refrigerator
Parking
- Parking description:Attached, Garage
- Garage:Yes
- Garage spaces:2

New listings near 5464 Whitehaven Avenue
- New
 $239,900Active3 beds 1 baths1,128 sq. ft.
3894 Clague Road, North Olmsted, OH 44070
MLS# 5252433Listed by: SKYMOUNT REALTY, LLC - New
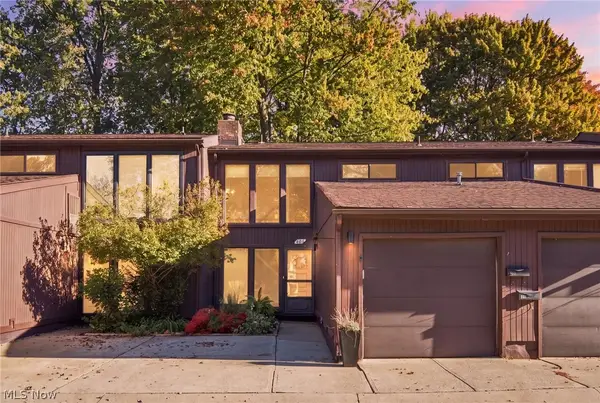 $184,900Active2 beds 2 baths
5570 Barton Road #405, North Olmsted, OH 44070
MLS# 5253555Listed by: RE/MAX ABOVE & BEYOND - Open Sat, 12 to 2pmNew
 $379,900Active5 beds 3 baths2,644 sq. ft.
30882 Old Shore Drive, North Olmsted, OH 44070
MLS# 5255145Listed by: KELLER WILLIAMS ELEVATE - New
 $359,900Active3 beds 2 baths
5071 Evergreen Drive, North Olmsted, OH 44070
MLS# 5255368Listed by: HOMESMART REAL ESTATE MOMENTUM LLC - New
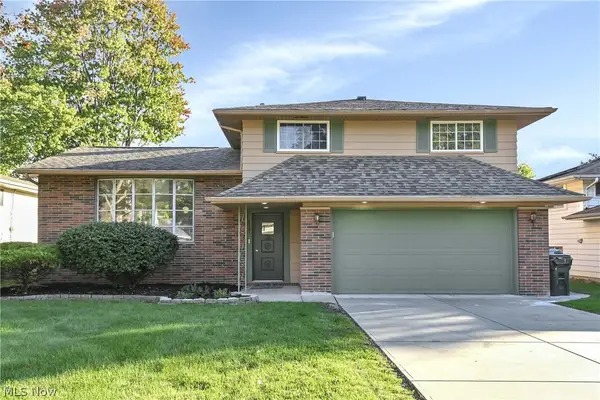 $349,000Active4 beds 2 baths2,102 sq. ft.
23451 Sharon Drive, North Olmsted, OH 44070
MLS# 5255258Listed by: RE/MAX OMEGA - New
 $315,000Active3 beds 3 baths1,932 sq. ft.
7583 Willow Woods Drive, North Olmsted, OH 44070
MLS# 5249557Listed by: EXP REALTY, LLC. - Open Sat, 1 to 4pmNew
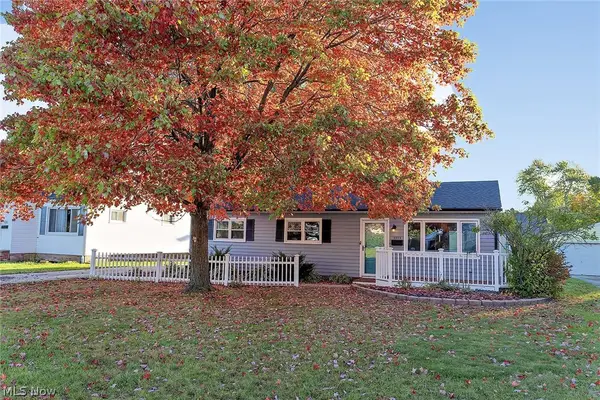 $224,500Active3 beds 1 baths1,120 sq. ft.
5573 Decker Road, North Olmsted, OH 44070
MLS# 5254667Listed by: BEYCOME BROKERAGE REALTY LLC - New
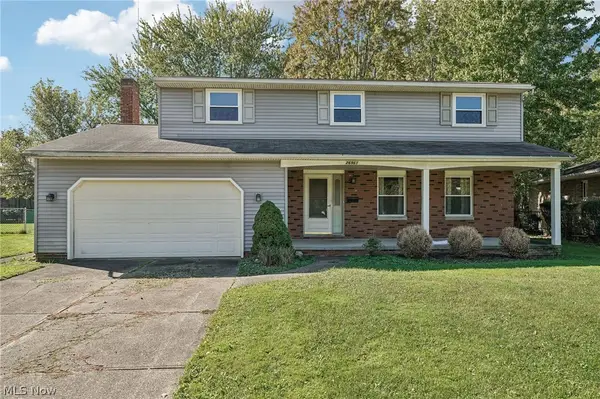 $250,000Active4 beds 3 baths2,015 sq. ft.
26961 Leenders Lane, North Olmsted, OH 44070
MLS# 5254368Listed by: RUSSELL REAL ESTATE SERVICES - New
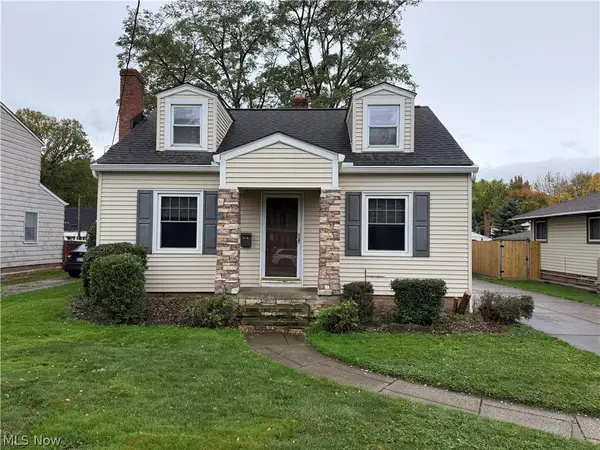 $225,000Active3 beds 2 baths1,604 sq. ft.
23481 Clifford Drive, North Olmsted, OH 44070
MLS# 5254036Listed by: RE/MAX ABOVE & BEYOND - New
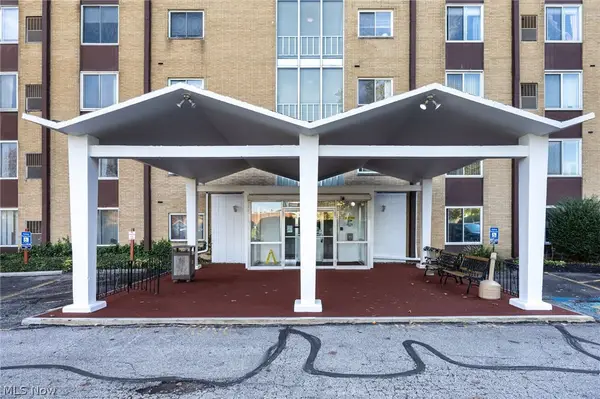 $75,900Active2 beds 1 baths773 sq. ft.
25735 Lorain Road #210, North Olmsted, OH 44070
MLS# 5252784Listed by: EXP REALTY, LLC.


Protect your home and budget from life's surprises with an Assurant Home Warranty, backed by a partner that supports you through every step of homeownership. Explore Plans.
©2026 Century 21 Real Estate LLC. All rights reserved. CENTURY 21®, the CENTURY 21 Logo and C21® are service marks owned by Century 21 Real Estate LLC. Century 21 Real Estate LLC fully supports the principles of the Fair Housing Act and the Equal Opportunity Act. Each office is independently owned and operated. Listing information is deemed reliable but not guaranteed accurate.