6024 Louis, North Olmsted, OH 44070
Local realty services provided by:CENTURY 21 Full Service Realty
Listed by: sylvia incorvaia
Office: exp realty, llc.
MLS#:5225959
Source:OH_NORMLS
Price summary
- Price:$350,000
- Price per sq. ft.:$186.17
About this home
Welcome to this beautifully renovated 4-bedroom, 2-bath ranch tucked away on a quiet, family-friendly cul-de-sac. Inside, you'll find gorgeous hardwood floors throughout and a stunning high-end custom kitchen featuring quartz countertops, a walk-in pantry, and stylish navy cabinetry — a true showstopper for any home chef.
The spacious primary suite impresses with vaulted ceilings, a walk-in closet with custom built-in shelving, and a beautifully remodeled en-suite bath. A remodeled walk-in laundry room adds everyday convenience.
Step outside to your private backyard oasis: fully fenced with a beautiful garden featuring raised beds and a trellis, plus a huge stamped patio perfect for entertaining. backyard features a chicken coop and a playground that have the option of staying for convenience. Major updates include a new roof, new siding, and a new HVAC system — offering peace of mind for years to come.
This unbeatable location sits right on the bike path, making it an easy ride to the high school, and is served by the highly regarded North Olmsted school system. Enjoy quick access to the highway, restaurants, grocery shopping, urgent care, and Crocker Park — plus the kind of neighborly, helpful community that makes a house feel like home.
Don't miss this move-in-ready gem!...
Contact an agent
Home facts
- Year built:1951
- Subdivision & Development:Fitch Road Sub/L W Miller's
- Listing ID #:5225959
- Added:45 day(s) ago
- Updated:August 30, 2026 at 07:59 AM
Rooms and interior
- Bedrooms:4
- Total bathrooms:2
- Full bathrooms:2
- Kitchen Description:Dishwasher, Microwave, Range, Refrigerator
- Basement:Yes
- Basement Description:Crawl Space
- Living area:1,880 sq. ft.
Heating and cooling
- Cooling:Central Air
- Heating:Forced Air, Gas
- Central air:Yes
Structure and exterior
- Roof:Asphalt, Fiberglass
- Year built:1951
- Building area:1,880 sq. ft.
- Lot area:0.38 Acres
- Lot Features:Level
- Architectural Style:Ranch
- Construction Materials:Vinyl Siding
- Exterior Features:Level
- Levels:1 Story
Utilities
- Water:Public
- Sewer:Public Sewer
Finances and disclosures
- Price:$350,000
- Price per sq. ft.:$186.17
- Tax amount:$5,948 (2025)
Features and amenities
- Appliances:Dishwasher, Microwave, Range, Refrigerator
Parking
- Parking description:Attached, Driveway, Garage
- Garage:Yes
- Garage spaces:1

New listings near 6024 Louis
- New
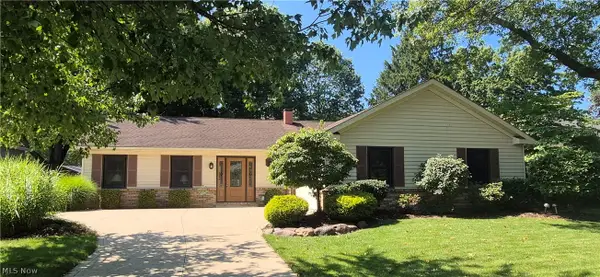 $275,500Active3 beds 2 baths1,408 sq. ft.
6224 Winding Creek Lane, North Olmsted, OH 44070
MLS# 5240284Listed by: KELLER WILLIAMS ELEVATE - New
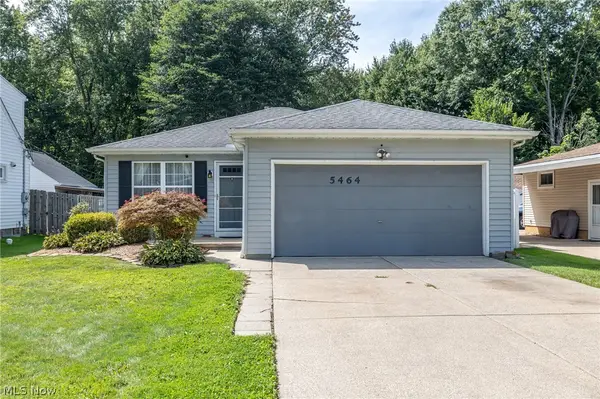 $265,000Active3 beds 2 baths1,948 sq. ft.
5464 Whitehaven Avenue, North Olmsted, OH 44070
MLS# 5240198Listed by: RUSSELL REAL ESTATE SERVICES - New
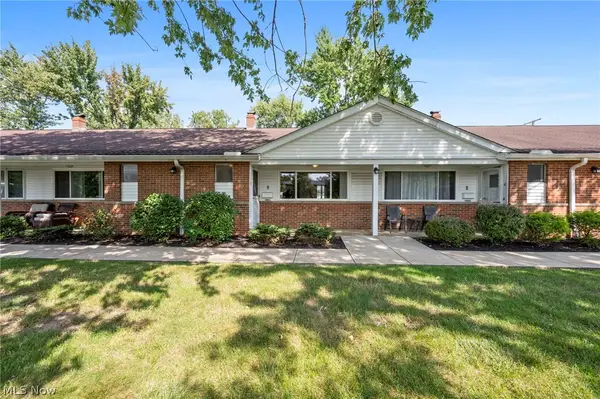 $142,500Active2 beds 2 baths1,352 sq. ft.
25600 Country Club Boulevard #9, North Olmsted, OH 44070
MLS# 5238967Listed by: KELLER WILLIAMS ELEVATE - New
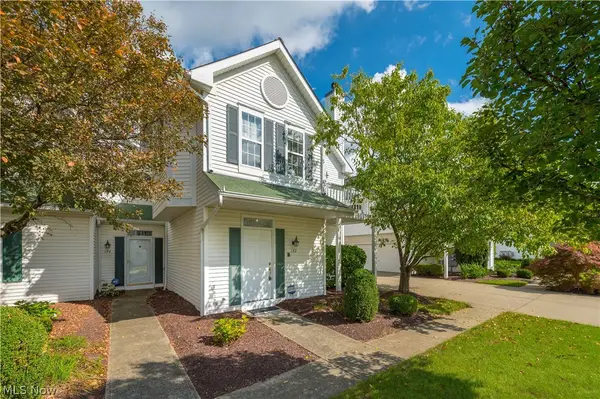 $242,500Active1 beds 2 baths1,203 sq. ft.
192 Vista Court #10A, North Olmsted, OH 44070
MLS# 5240412Listed by: KELLER WILLIAMS CITYWIDE - New
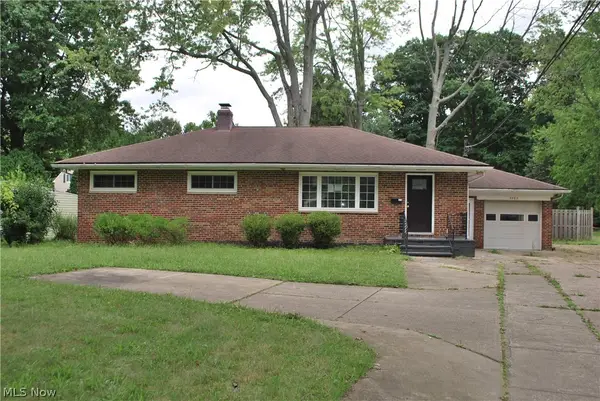 $215,000Active3 beds 2 baths1,260 sq. ft.
3463 Clague Road, North Olmsted, OH 44070
MLS# 5239493Listed by: WESTWAY REALTY - New
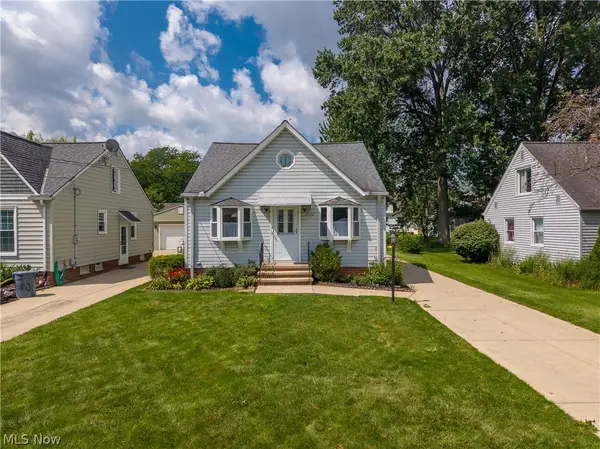 $259,900Active3 beds 2 baths2,448 sq. ft.
5572 Porter Road, North Olmsted, OH 44070
MLS# 5239232Listed by: RUSSELL REAL ESTATE SERVICES 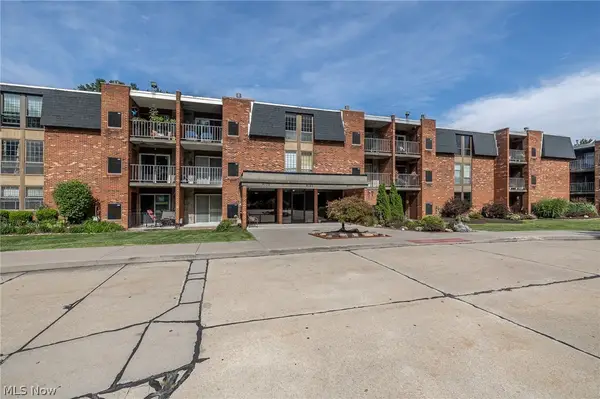 $149,500Pending2 beds 2 baths1,099 sq. ft.
4179 Columbia Road #109, North Olmsted, OH 44070
MLS# 5231194Listed by: KELLER WILLIAMS CITYWIDE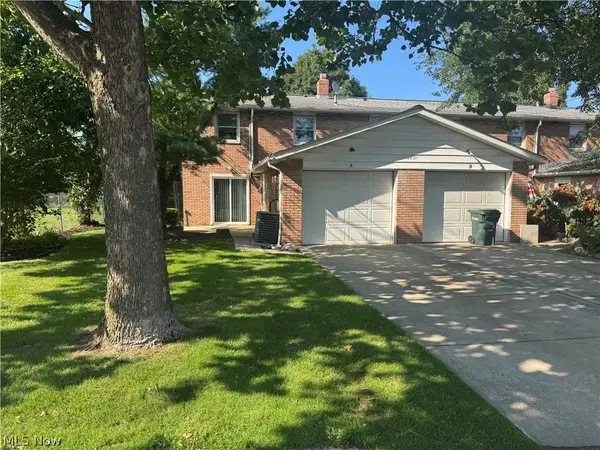
 $210,000Pending3 beds 2 baths1,408 sq. ft.
24620 Clareshire Drive #3A, North Olmsted, OH 44070
MLS# 5238584Listed by: CENTURY 21 HOMESTAR- New
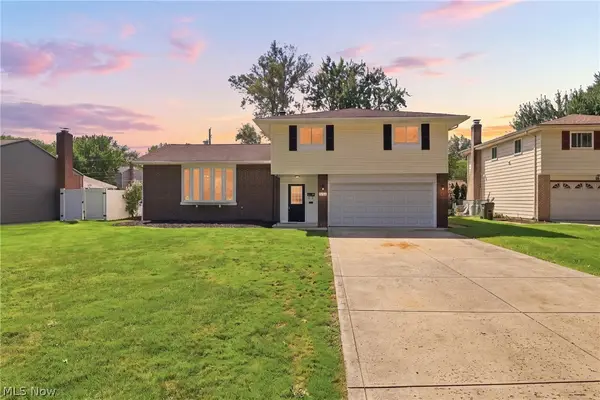 $375,000Active4 beds 3 baths2,092 sq. ft.
6126 Park Ridge Drive, North Olmsted, OH 44070
MLS# 5238623Listed by: KEY REALTY 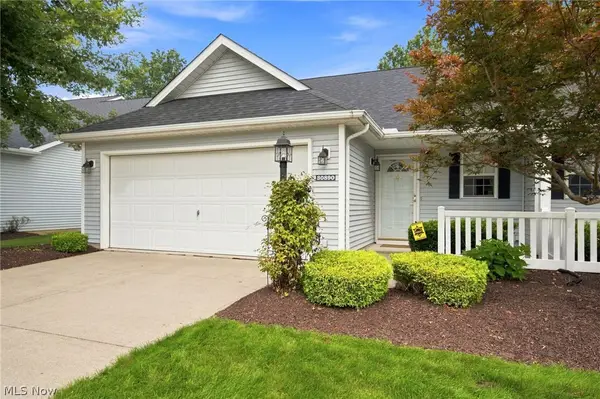 $249,000Pending2 beds 2 baths1,451 sq. ft.
30890 Iris Court, North Olmsted, OH 44070
MLS# 5238603Listed by: RE/MAX ABOVE & BEYOND


Protect your home and budget from life's surprises with an Assurant Home Warranty, backed by a partner that supports you through every step of homeownership. Explore Plans.
©2026 Century 21 Real Estate LLC. All rights reserved. CENTURY 21®, the CENTURY 21 Logo and C21® are service marks owned by Century 21 Real Estate LLC. Century 21 Real Estate LLC fully supports the principles of the Fair Housing Act and the Equal Opportunity Act. Each office is independently owned and operated. Listing information is deemed reliable but not guaranteed accurate.