
2185 Evergreen Road, North Perry, OH 44081
Local realty services provided by:CENTURY 21 DeAnna Realty
Listed by: debra a daniels
Office: homesmart real estate momentum llc.
MLS#:5253331
Source:OH_NORMLS
Price summary
- Price:$420,000
- Price per sq. ft.:$147.16
About this home
Welcome home to this spacious 4 bedroom 2/1 bathroom well-maintained home located in the desirable Perry Evergreen Subdivision. This spacious home combines peaceful country living with everyday convenience. The tastefully updated kitchen includes soft close cabinets, stainless steel appliances and quartz countertops that provide plenty of space for gathering and everyday meals. The cozy family room is perfect for relaxing and entertaining, features a fireplace, wooden beams and doors that lead to the cozy sunroom. The master bedroom includes a large walk-in-closet and bathroom.
The picturesque expansive backyard offers a peaceful oasis with ample space for hosting extended outdoor gatherings.
Additional features include: First floor laundry,
Hardwood floors throughout the first floor,
Partially finished basement to extend living space or entertaining with a separate room for storage,
New Roof - 2025, Transferable Warranty,
Hot Water Tank - 2023,
Furnace/AC - 2022,
Ample closet and storage space,
*Walking Distance to private Lake Erie Beach* North Perry Village also offers a Park with a heated pool.
There is much more to see! Make your appointment to view today!...
Contact an agent
Home facts
- Year built:1980
- Subdivision & Development:Evergreen Shores Sub
- Listing ID #:5253331
- Added:5 day(s) ago
- Updated:October 24, 2026 at 08:34 AM
Rooms and interior
- Bedrooms:4
- Total bathrooms:3
- Full bathrooms:2
- Half bathrooms:1
- Rooms Total:7
- Kitchen Description:Dishwasher, Disposal, Microwave, Range, Refrigerator
- Basement:Yes
- Basement Description:Full, Partially Furnished, Sump Pump
- Living area:2,854 sq. ft.
Heating and cooling
- Cooling:Central Air
- Heating:Fireplaces, Forced Air, Gas
- Central air:Yes
Structure and exterior
- Roof:Shingle
- Year built:1980
- Building area:2,854 sq. ft.
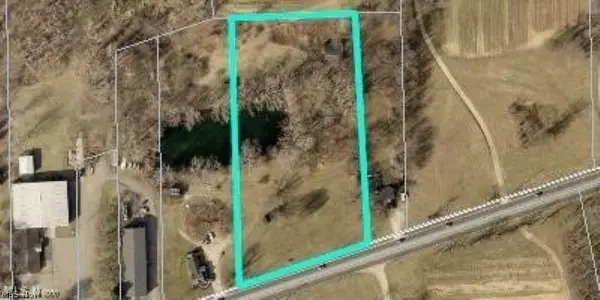
- Lot area:0.98 Acres
- Architectural Style:Colonial
- Construction Materials:Aluminium Siding, Brick
- Levels:2 Story
Utilities
- Water:Public
- Sewer:Public Sewer
Finances and disclosures
- Price:$420,000
- Price per sq. ft.:$147.16
- Tax amount:$4,215 (2025)
Features and amenities
- Appliances:Dishwasher, Disposal, Microwave, Range, Refrigerator, Washer
- Laundry features:Dryer, Washer
Parking
- Parking description:Attached, Garage
- Garage:Yes
- Garage spaces:2

New listings near 2185 Evergreen Road


Protect your home and budget from life's surprises with an Assurant Home Warranty, backed by a partner that supports you through every step of homeownership. Explore Plans.
©2026 Century 21 Real Estate LLC. All rights reserved. CENTURY 21®, the CENTURY 21 Logo and C21® are service marks owned by Century 21 Real Estate LLC. Century 21 Real Estate LLC fully supports the principles of the Fair Housing Act and the Equal Opportunity Act. Each office is independently owned and operated. Listing information is deemed reliable but not guaranteed accurate.