
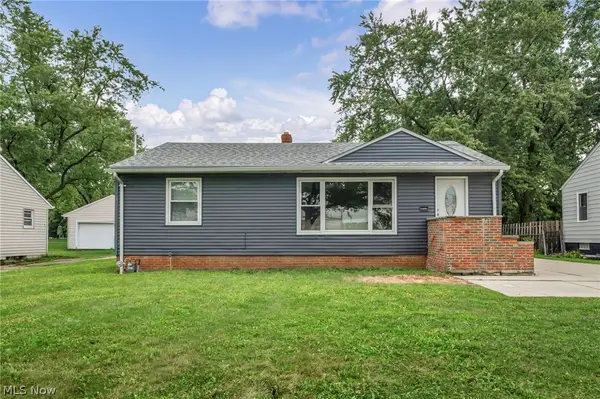
4872 N Randall Drive, North Randall, OH 44128
Local realty services provided by:CENTURY 21 Premiere Properties
4872 N Randall Drive,North Randall, OH 44128
$202,200
- 3 Beds
- 2 Baths
- - sq. ft.
- Single family
- Closed
Listed by: laura m cirigliano
Office: berkshire hathaway homeservices professional realty
MLS#:5241650
Source:OH_NORMLS
Price summary
- Price:$202,200
About this home
Welcome to this beautifully maintained home tucked away on a quiet, dead-end street in the Village of North Randall, offering privacy, abundant green space and years of thoughtful updates. Step inside to a bright, welcoming main level filled with natural light and newer luxury vinyl plank flooring. The updated kitchen features an eat-in dining area, beautifully coordinated cabinetry & countertops, tile backsplash, and newer appliances, while the comfortable living room offers an airy contemporary feel.
Three bedrooms provide flexibility for sleeping, guests or a home office, while the finished lower level expands the living space with a spacious recreation and entertaining area, vent-free gas fireplace, updated bath, laundry and generous storage. Outside, enjoy the fenced backyard with plenty of room to relax, entertain, garden or play. Standout features are the concrete patio, sun protected areas, and the oversized 2+ car garage, offering workshop space along with newer garage door and excellent additional storage. Major improvements include furnace & A/C, hot water tank, windows, glass block basement windows and insulation improvements in 2014; new concrete driveway in 2015; kitchen and bath updates plus appliances in 2016; roof in 2018; lower-level updates in 2022; sump pump and dishwasher in 2025. The basement was also waterproofed by a previous owner. Workshop in garage HUGE workspace. Seller reports the home was insulated and pressure tested for energy efficiency with results comparable to new-construction standards. Convenient access to major interstates puts shopping, dining, employment centers and Northeast Ohio destinations within easy reach, with Cleveland Hopkins International Airport approximately 20 minutes away. Clean, updated, private and move-in ready — this is a home that has been cared for and it shows....
Contact an agent
Home facts
- Year built:1957
- Subdivision & Development:Derbyshire Little Farms Sub #2
- Listing ID #:5241650
- Added:51 day(s) ago
- Updated:October 24, 2026 at 06:41 AM
Rooms and interior
- Bedrooms:3
- Total bathrooms:2
- Full bathrooms:1
- Half bathrooms:1
- Rooms Total:6
- Kitchen Description:Dishwasher, Range, Refrigerator
- Basement:Yes
- Basement Description:Partially Furnished
Heating and cooling
- Cooling:Central Air
- Heating:Fireplaces, Forced Air, Gas
- Central air:Yes
Structure and exterior
- Roof:Asphalt
- Year built:1957
- Architectural Style:Ranch
- Construction Materials:Aluminium Siding, Vinyl Siding
- Levels:1 Story, 1 Story
Utilities
- Water:Public
- Sewer:Public Sewer
Finances and disclosures
- Price:$202,200
- Tax amount:$2,448 (2025)
Features and amenities
- Appliances:Dishwasher, Range, Refrigerator, Washer
- Laundry features:Dryer, Washer
Parking
- Parking description:Detached, Garage
- Garage:Yes
- Garage spaces:2

New listings near 4872 N Randall Drive


Protect your home and budget from life's surprises with an Assurant Home Warranty, backed by a partner that supports you through every step of homeownership. Explore Plans.
©2026 Century 21 Real Estate LLC. All rights reserved. CENTURY 21®, the CENTURY 21 Logo and C21® are service marks owned by Century 21 Real Estate LLC. Century 21 Real Estate LLC fully supports the principles of the Fair Housing Act and the Equal Opportunity Act. Each office is independently owned and operated. Listing information is deemed reliable but not guaranteed accurate.