6573 Miller Drive, North Ridgeville, OH 44039
Local realty services provided by:CENTURY 21 Premiere Properties
6573 Miller Drive,North Ridgeville, OH 44039
$253,000
- 3 Beds
- 2 Baths
- - sq. ft.
- Single family
- Sold
Listed by: lou barbee
Office: re/max real estate group
MLS#:5223346
Source:OH_NORMLS
Sorry, we are unable to map this address
Price summary
- Price:$253,000
About this home
Located on an amazing HUGE privacy fenced lot, this 3 bedroom 2 full bath classic split level home has much to offer. With 1673 square feet of living space, an open floor plan, and a fabulous lot in Willow Park, this could be the best investment you will ever make. The main level features a large open living area with a bay bow window, functional kitchen and a dining area that opens through sliders to the concrete patio. The new neutral luxury vinyl flooring throughout this level will compliment anything and is virtually indestructible. A few steps down, the spacious family room boasts new plush includes three bedrooms and a full bath. On the second floor you will find three freshly carpeted bedrooms and a full bath – which offers hall access as well as private access to the primary bedroom. The yard is fully privacy fenced and unbelievably large with limitless possibilities. Children? Dogs? Playground? Gardens? Pool? Tennis? No matter where your imagination takes you, the space is here! HVAC is under 2 years. 2 car attached garage. Solidly built in 1976 and situated in a highly sought-after neighborhood, there is excellent potential to build equity by making the necessary updates. Very conveniently located near schools, shopping and freeways. Don’t let this opportunity get away....
Contact an agent
Home facts
- Year built:1976
- Subdivision & Development:Willow Park Sub #2
- Listing ID #:5223346
- Added:45 day(s) ago
- Updated:September 18, 2026 at 06:41 AM
Rooms and interior
- Bedrooms:3
- Total bathrooms:2
- Full bathrooms:2
- Rooms Total:7
- Kitchen Description:Dishwasher, Microwave, Range, Refrigerator
- Basement:Yes
Heating and cooling
- Cooling:Central Air
- Heating:Heat Pump
- Central air:Yes
Structure and exterior
- Roof:Asphalt, Fiberglass
- Year built:1976
- Lot Features:Level
- Construction Materials:Vinyl Siding
- Exterior Features:Level, Patio
- Foundation Description:Slab
- Levels:2 Stories, 2 Story
Utilities
- Water:Public
- Sewer:Public Sewer
Finances and disclosures
- Price:$253,000
- Tax amount:$3,984 (2025)
Features and amenities
- Appliances:Dishwasher, Microwave, Range, Refrigerator, Washer
- Laundry features:Dryer, Washer
Parking
- Parking description:Attached, Driveway, Garage
- Garage:Yes
- Garage spaces:2

New listings near 6573 Miller Drive
- New
 $680,000Active4 beds 4 baths4,065 sq. ft.
36633 Capri Lane, North Ridgeville, OH 44039
MLS# 5245120Listed by: COLDWELL BANKER SCHMIDT REALTY - New
 $538,500Active3 beds 3 baths4,048 sq. ft.
36564 Appian Way, North Ridgeville, OH 44039
MLS# 5245181Listed by: COLDWELL BANKER SCHMIDT REALTY - Open Sat, 11am to 1pmNew

 $665,000Active3 beds 3 baths3,988 sq. ft.
36505 Capri Lane, North Ridgeville, OH 44039
MLS# 5243453Listed by: CENTURY 21 DEANNA REALTY - Open Sat, 10am to 2pmNew
 $755,000Active4 beds 3 baths3,189 sq. ft.
36392 Capri Lane, North Ridgeville, OH 44039
MLS# 5242957Listed by: CIVITAS REAL ESTATE GROUP - New
 $227,000Active2 beds 2 baths1,116 sq. ft.
8528 Spencer Court, North Ridgeville, OH 44039
MLS# 5245118Listed by: KELLER WILLIAMS CITYWIDE - New
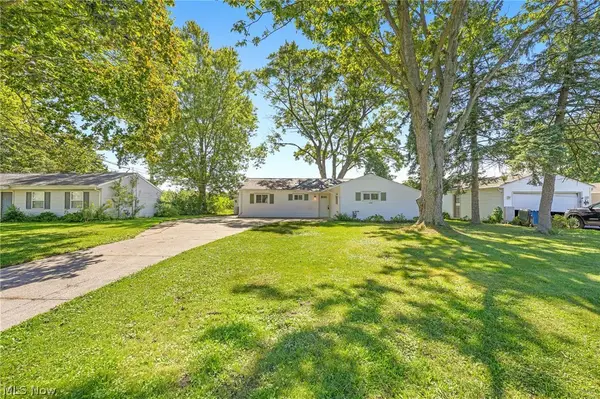 $280,000Active3 beds 2 baths1,376 sq. ft.
34297 W Point Drive, North Ridgeville, OH 44039
MLS# 5245114Listed by: KEY REALTY - New
 $50,000Active2 beds 2 baths1,056 sq. ft.
35157 Center Ridge Road #153, North Ridgeville, OH 44039
MLS# 5243819Listed by: RUSSELL REAL ESTATE SERVICES - New
 $629,900Active5 beds 5 baths4,616 sq. ft.
9058 Winfield Lane, North Ridgeville, OH 44039
MLS# 5244296Listed by: THE SWEDA GROUP, LLC. 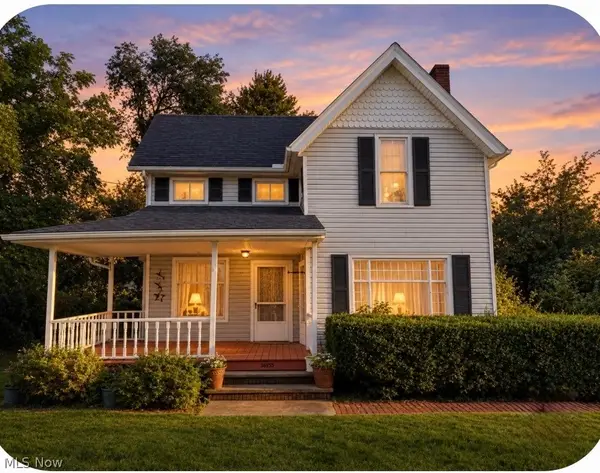 $159,900Pending3 beds 2 baths1,515 sq. ft.
36955 Center Ridge Road, North Ridgeville, OH 44039
MLS# 5242895Listed by: RUSSELL REAL ESTATE SERVICES- New
 $359,900Active3 beds 3 baths1,982 sq. ft.
38210 Kingston Drive, North Ridgeville, OH 44039
MLS# 5243756Listed by: GLASSHOUSE REALTY GROUP, LLC


Protect your home and budget from life's surprises with an Assurant Home Warranty, backed by a partner that supports you through every step of homeownership. Explore Plans.
©2026 Century 21 Real Estate LLC. All rights reserved. CENTURY 21®, the CENTURY 21 Logo and C21® are service marks owned by Century 21 Real Estate LLC. Century 21 Real Estate LLC fully supports the principles of the Fair Housing Act and the Equal Opportunity Act. Each office is independently owned and operated. Listing information is deemed reliable but not guaranteed accurate.