
10124 Jamestown Drive, North Royalton, OH 44133
Local realty services provided by:CENTURY 21 Full Service Realty
Upcoming open houses
- Sat, Oct 2401:00 pm - 02:30 pm
Listed by: allen zola
Office: keller williams chervenic rlty
MLS#:5254952
Source:OH_NORMLS
Price summary
- Price:$599,000
- Price per sq. ft.:$119.04
About this home
OPEN HOUSE SATURDAY OCTOBER 24TH FROM 1:00 PM TO 2:30 PM
This Beautiful Cape Cod styled home has it all! Situated in a Premier Development at the border of North Royalton & Broadview Hts., with Brecksville/Broadview Hts. Schools. This lovely home sits on a Cul De Sac Lot & Back Yard is a Natural Preserve with Stream. Built in 1993, this Custom Home has a 3 Car Garage, 1st Floor Master Suite with Walk-in Closet, Jacuzzi Tub and Vaulted Ceiling. The Home offers a Huge finished Walk-Out Basement that has 1 1/2 Baths & Fully Applianced Kitchen. As you enter This Executive Home, there is a dramitic 2 Story Foyer with Cat Walk Landing above, large enough for play or study area. Off one Bedroom is a door leading to an unfinished area above garage that offers enormous Attic Storage and could be finished. Both Great Room on 1st floor and Family Room on Walk-out Level have gorgeous Brick gas fireplaces with heatilator in in basement Fireplace. There is a convenient Central Vacuum System. First Floor Laundry with Utility Tub, off Kitchen, that was remodeld in 2025. All Gutters around perimeter of House replaced in 2023 along with additional Insulation. Sellers replaced Refrigerator, Dishwasher & Hot Water Tank in 2024 & Washer replaced in 2022. Seller installed a Roof Solar Panel System, by Yellow Light, that offers a savings for $684 a year on Electric. This Home is in a Great Location and convenient to I 77 and close to Schools, Parks & Shopping....
Contact an agent
Home facts
- Year built:1993
- Subdivision & Development:Jamestown Estates
- Listing ID #:5254952
- Added:1 day(s) ago
- Updated:October 23, 2026 at 04:30 PM
Rooms and interior
- Bedrooms:4
- Total bathrooms:5
- Full bathrooms:3
- Half bathrooms:2
- Rooms Total:11
- Basement:Yes
- Basement Description:Finished, Full, Partially Furnished, Walk Out Access
- Living area:5,032 sq. ft.
Heating and cooling
- Cooling:Central Air
- Heating:Forced Air, Gas, Solar
- Central air:Yes
Structure and exterior
- Roof:Asphalt, Fiberglass
- Year built:1993
- Building area:5,032 sq. ft.
- Lot area:0.53 Acres
- Lot Features:Spring/Creek, Wooded/Treed
- Construction Materials:Brick, Vinyl Siding, Wood Siding
- Exterior Features:Deck, Patio, Porch, Wooded
- Levels:2 Story, 3 Stories
Utilities
- Water:Public
- Sewer:Public Sewer
Finances and disclosures
- Price:$599,000
- Price per sq. ft.:$119.04
- Tax amount:$9,264 (2025)
Parking
- Parking description:Attached, Garage, Paved
- Garage:Yes
- Garage spaces:3

New listings near 10124 Jamestown Drive
- Open Sat, 1 to 2:30pmNew
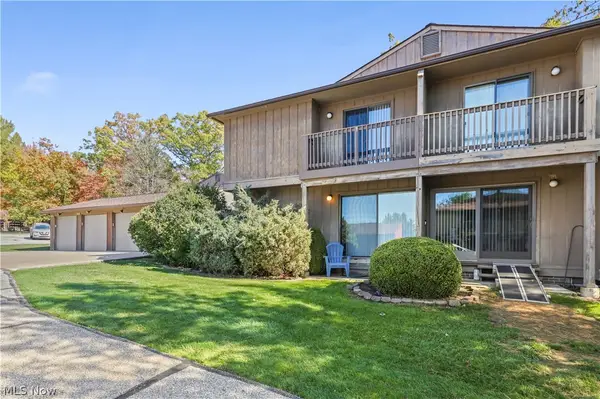 $169,000Active2 beds 3 baths1,649 sq. ft.
7569 Creekwood Drive #21D, North Royalton, OH 44133
MLS# 5255453Listed by: EXP REALTY, LLC. - New
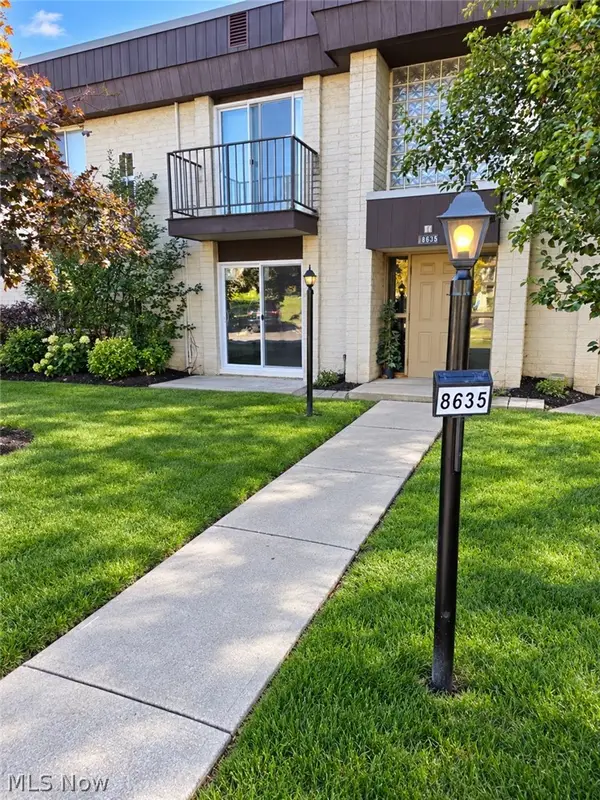 $129,900Active2 beds 1 baths874 sq. ft.
8635 N Akins Road #101, North Royalton, OH 44133
MLS# 5255430Listed by: RED DIAMOND REALTY - New
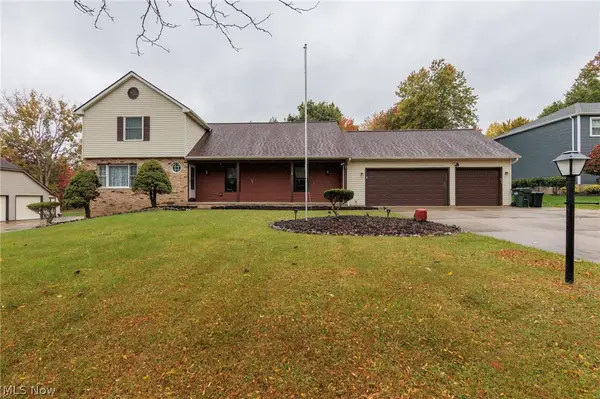 $479,900Active4 beds 4 baths3,298 sq. ft.
9468 Potomac Drive, North Royalton, OH 44133
MLS# 5253574Listed by: EXP REALTY, LLC. - New
 $249,900Active1.93 Acres
York Road, North Royalton, OH 44133
MLS# 5255257Listed by: ERA REAL SOLUTIONS REALTY - Open Sat, 1 to 3pmNew
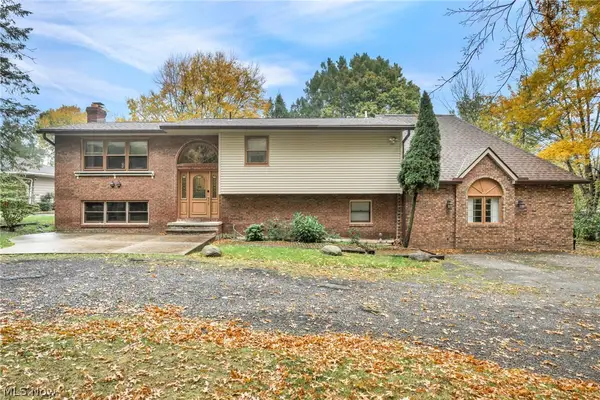 $419,000Active4 beds 4 baths2,972 sq. ft.
3348 Valley Parkway, North Royalton, OH 44133
MLS# 5255253Listed by: EXP REALTY, LLC. - Open Sat, 11am to 1pmNew
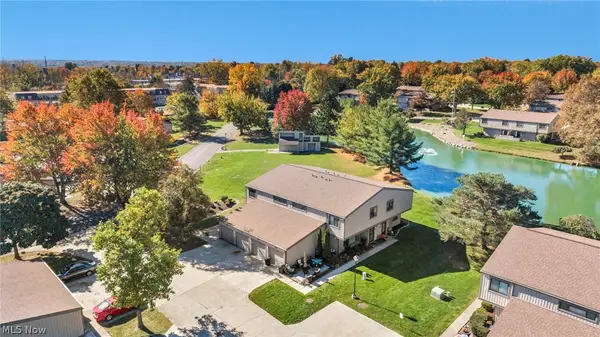 $184,999Active3 beds 2 baths1,232 sq. ft.
11804 Harbour Light Drive #1804, North Royalton, OH 44133
MLS# 5254262Listed by: EXP REALTY, LLC. - Open Sat, 12 to 2pmNew
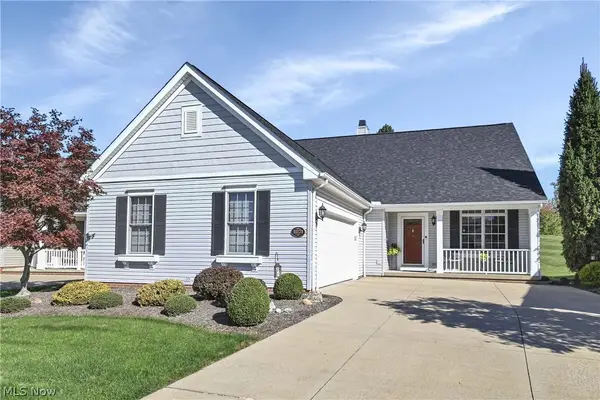 $424,900Active2 beds 2 baths2,919 sq. ft.
11171 Cinnamon Boulevard, North Royalton, OH 44133
MLS# 5254420Listed by: KELLER WILLIAMS CITYWIDE - Open Sun, 12 to 3pmNew
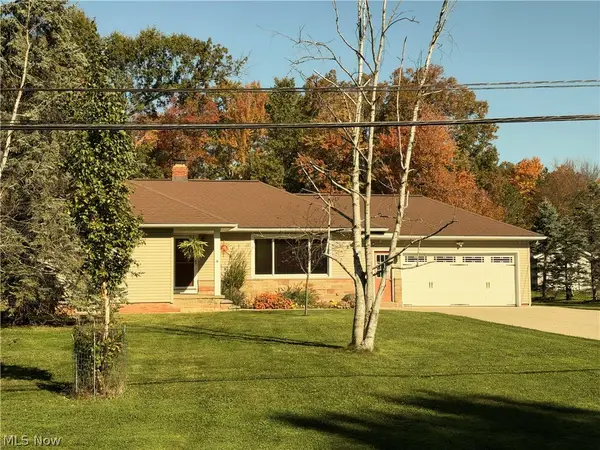 $349,900Active3 beds 3 baths3,008 sq. ft.
4694 Maple Lane, North Royalton, OH 44133
MLS# 5254789Listed by: MCDOWELL HOMES REAL ESTATE SERVICES - New
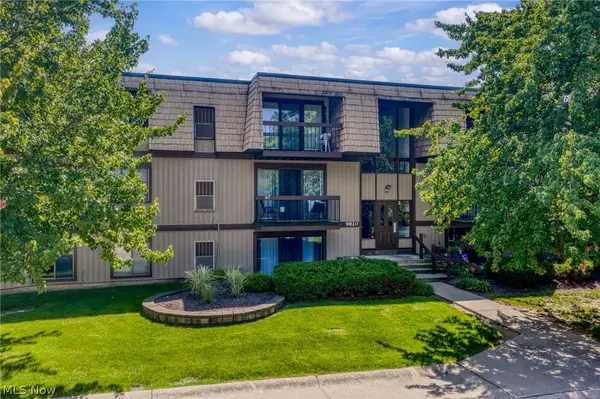 $149,900Active2 beds 2 baths1,056 sq. ft.
9820 Sunrise Boulevard #S1, North Royalton, OH 44133
MLS# 5255001Listed by: MCDOWELL HOMES REAL ESTATE SERVICES


Protect your home and budget from life's surprises with an Assurant Home Warranty, backed by a partner that supports you through every step of homeownership. Explore Plans.
©2026 Century 21 Real Estate LLC. All rights reserved. CENTURY 21®, the CENTURY 21 Logo and C21® are service marks owned by Century 21 Real Estate LLC. Century 21 Real Estate LLC fully supports the principles of the Fair Housing Act and the Equal Opportunity Act. Each office is independently owned and operated. Listing information is deemed reliable but not guaranteed accurate.