
13676 Oakbrook Drive #3676, North Royalton, OH 44133
Local realty services provided by:CENTURY 21 Bolte Real Estate
Listed by: sally crist
Office: re/max above & beyond
MLS#:5218773
Source:OH_NORMLS
Price summary
- Price:$167,000
- Price per sq. ft.:$133.81
- Monthly HOA dues:$248
About this home
Welcome to 13676 Oak Brook Drive in North Royalton! LEASING ALLOWED. This condo is attached, on the corner, with concrete patio, and lawn and woods behind it. FRESH NEW PAINT AUGUST 2026 and it has an UPSTAIRS LAUNDRY ROOM! Washer and dryer included. Three bedrooms upstairs - 2 of which have WALK-IN CLOSETS. First floor has living, dining, kitchen, half-bathroom, and storage room, plus an attached 1-car garage. Neighborhood has swimming pool. Call today for a private showing!
Contact an agent
Home facts
- Year built:1974
- Subdivision & Development:Oakbrook Condo
- Listing ID #:5218773
- Added:79 day(s) ago
- Updated:September 03, 2026 at 02:42 PM
Rooms and interior
- Bedrooms:3
- Total bathrooms:2
- Full bathrooms:1
- Half bathrooms:1
- Rooms Total:6
- Kitchen Description:Dishwasher, Range, Refrigerator
- Living area:1,248 sq. ft.
Heating and cooling
- Cooling:Central Air
- Heating:Forced Air
- Central air:Yes
Structure and exterior
- Roof:Asphalt, Fiberglass
- Year built:1974
- Building area:1,248 sq. ft.
- Architectural Style:Colonial
- Construction Materials:Aluminium Siding
- Exterior Features:Patio
- Levels:2 Stories, 2 Story
Utilities
- Water:Public
- Sewer:Public Sewer
Finances and disclosures
- Price:$167,000
- Price per sq. ft.:$133.81
- Tax amount:$2,807 (2025)
Features and amenities
- Appliances:Dishwasher, Range, Refrigerator, Washer
- Laundry features:Dryer, Washer
Parking
- Parking description:Assigned Parking, Attached, Garage
- Garage:Yes
- Garage spaces:1

New listings near 13676 Oakbrook Drive #3676
- New
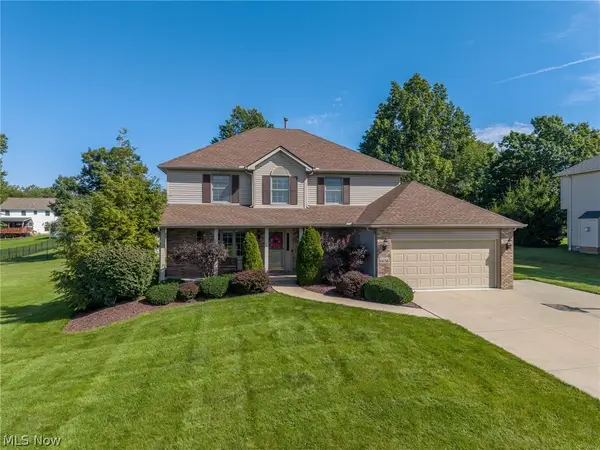 $499,900Active4 beds 3 baths2,314 sq. ft.
6656 Willow Lake Drive, North Royalton, OH 44133
MLS# 5240533Listed by: RE/MAX ABOVE & BEYOND - New
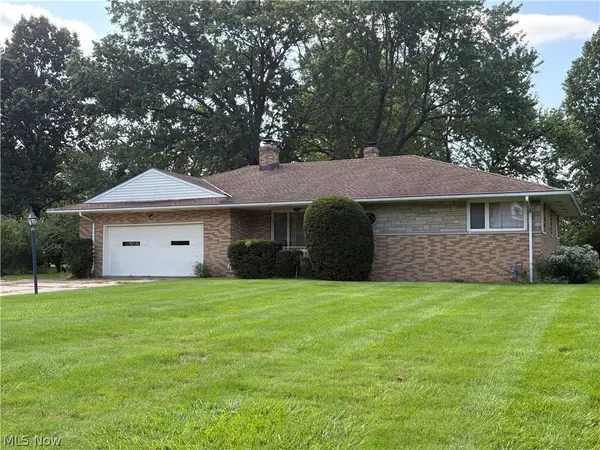 $280,000Active3 beds 2 baths1,614 sq. ft.
6677 Akins Road, North Royalton, OH 44133
MLS# 5241225Listed by: M. C. REAL ESTATE - New
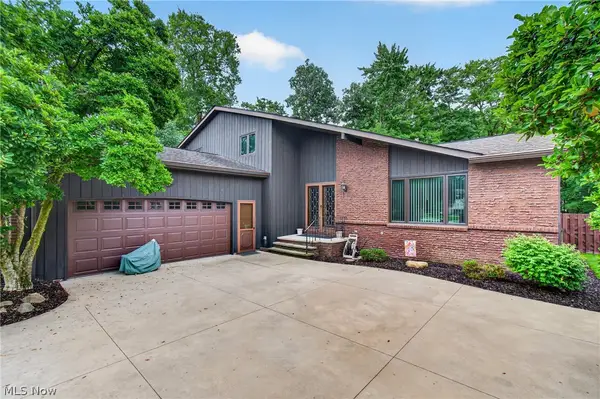 $408,750Active4 beds 3 baths2,784 sq. ft.
9961 Cedarwood Drive, North Royalton, OH 44133
MLS# 5240995Listed by: CUTLER REAL ESTATE - New
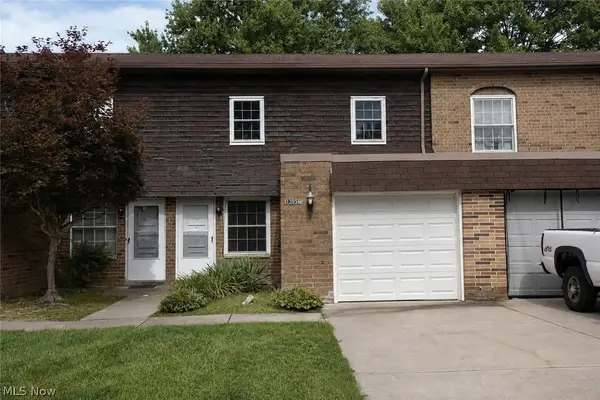 $169,900Active3 beds 2 baths1,220 sq. ft.
13956 Oakbrook Drive #3956, North Royalton, OH 44133
MLS# 5240462Listed by: RE/MAX ABOVE & BEYOND 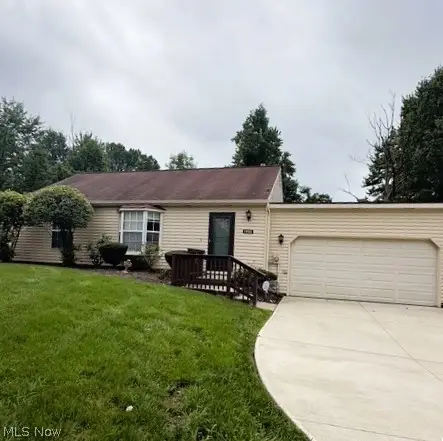 $145,000Pending2 beds 2 baths1,203 sq. ft.
14931 Royal Ridge Lane, North Royalton, OH 44133
MLS# 5239877Listed by: REAL OF OHIO- New
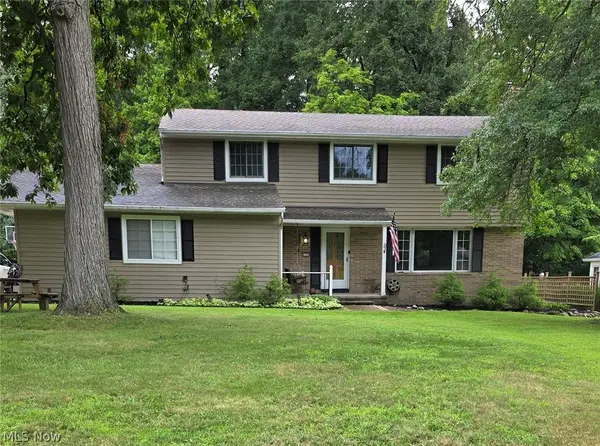 $424,000Active5 beds 3 baths2,652 sq. ft.
8124 Thornhurst Drive, North Royalton, OH 44133
MLS# 5239510Listed by: OHIO BROKER DIRECT - New
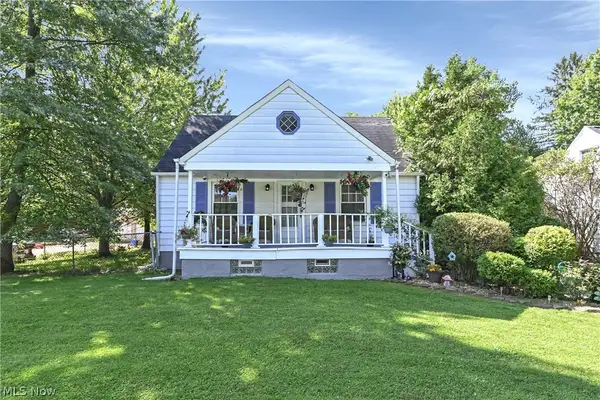 $269,900Active3 beds 2 baths1,460 sq. ft.
7339 Tilby Road, North Royalton, OH 44133
MLS# 5239511Listed by: RE/MAX ABOVE & BEYOND - New
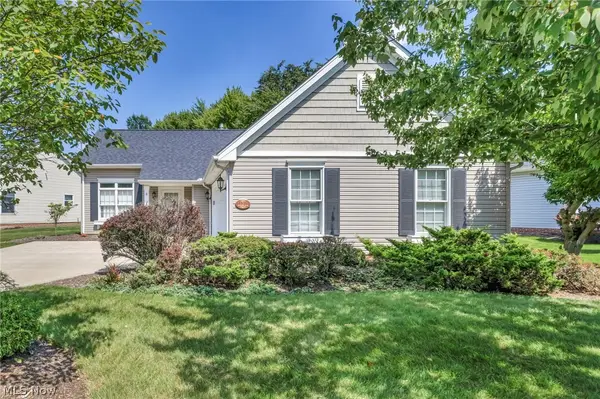 $339,900Active2 beds 2 baths1,721 sq. ft.
11211 Cinnamon Boulevard, North Royalton, OH 44133
MLS# 5238964Listed by: EXP REALTY, LLC. 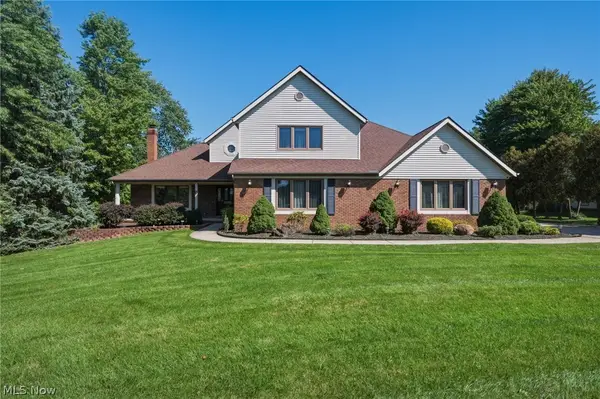 $650,000Active5 beds 5 baths5,628 sq. ft.
9530 Rainbow Lane, North Royalton, OH 44133
MLS# 5238897Listed by: RE/MAX REAL ESTATE GROUP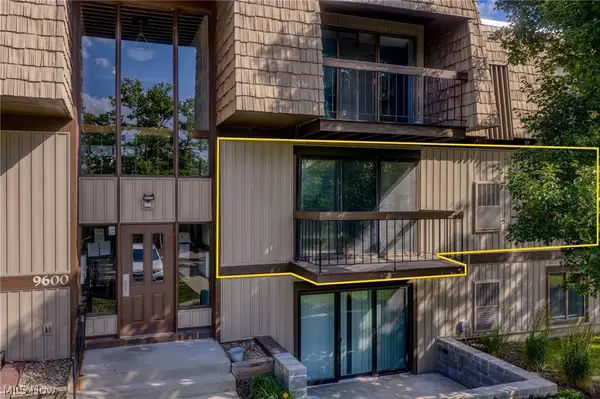 $126,000Active1 beds 1 baths704 sq. ft.
9600 Cove Drive #B6, North Royalton, OH 44133
MLS# 5238787Listed by: EXP REALTY, LLC.


Protect your home and budget from life's surprises with an Assurant Home Warranty, backed by a partner that supports you through every step of homeownership. Explore Plans.
©2026 Century 21 Real Estate LLC. All rights reserved. CENTURY 21®, the CENTURY 21 Logo and C21® are service marks owned by Century 21 Real Estate LLC. Century 21 Real Estate LLC fully supports the principles of the Fair Housing Act and the Equal Opportunity Act. Each office is independently owned and operated. Listing information is deemed reliable but not guaranteed accurate.