3706 Jupiter Drive, North Royalton, OH 44133
Local realty services provided by:CENTURY 21 Premiere Properties
3706 Jupiter Drive,North Royalton, OH 44133
$459,900
- 4 Beds
- 3 Baths
- - sq. ft.
- Single family
- Sold
Listed by: angela maddamma, michael p terrigno
Office: russell real estate services
MLS#:5229356
Source:OH_NORMLS
Sorry, we are unable to map this address
Price summary
- Price:$459,900
About this home
Welcome home to this lovingly maintained, one-owner home, proudly cared for by the same family since it was built in 1996. Nestled on a beautifully landscaped .44-acre wooded cul-de-sac lot in the highly sought-after North Royalton School District, this home offers a rare blend of privacy, charm, and timeless appeal.
Enjoy peaceful mornings on the welcoming front porch or relax on the pergola-covered deck overlooking the tranquil backyard. Inside, timeless crown molding complements bright, welcoming living spaces, while the generous primary suite features a private bath and a large walk-in closet.
The unfinished basement is a blank canvas, ready to become the recreation room, home gym, workshop, or additional living space you've always envisioned!
Homes lovingly cared for by their original owners for nearly 30 years are truly rare. Meticulously maintained and filled with warmth, this special home is ready for its next chapter. Conveniently located just minutes from shopping, dining, parks, and everyday conveniences, don't miss your opportunity to make it yours!...
Contact an agent
Home facts
- Year built:1996
- Subdivision & Development:Royalton Heights
- Listing ID #:5229356
- Added:53 day(s) ago
- Updated:September 14, 2026 at 06:23 AM
Rooms and interior
- Bedrooms:4
- Total bathrooms:3
- Full bathrooms:3
- Rooms Total:8
- Kitchen Description:Dishwasher, Disposal, Microwave, Range, Refrigerator
- Basement:Yes
- Basement Description:Unfinished
Heating and cooling
- Cooling:Central Air
- Heating:Forced Air
- Central air:Yes
Structure and exterior
- Roof:Asphalt, Shingle
- Year built:1996
- Lot Features:Wooded/Treed
- Architectural Style:Colonial
- Construction Materials:Aluminium Siding, Vinyl Siding
- Exterior Features:Deck, Wooded
- Levels:2 Stories, 2 Story
Utilities
- Water:Public
- Sewer:Public Sewer
Finances and disclosures
- Price:$459,900
- Tax amount:$7,796 (2025)
Features and amenities
- Appliances:Dishwasher, Disposal, Microwave, Range, Refrigerator
- Amenities:Carbon Monoxide Detectors, Smoke Detectors
Parking
- Parking description:Attached, Garage
- Garage:Yes
- Garage spaces:2

New listings near 3706 Jupiter Drive
- New
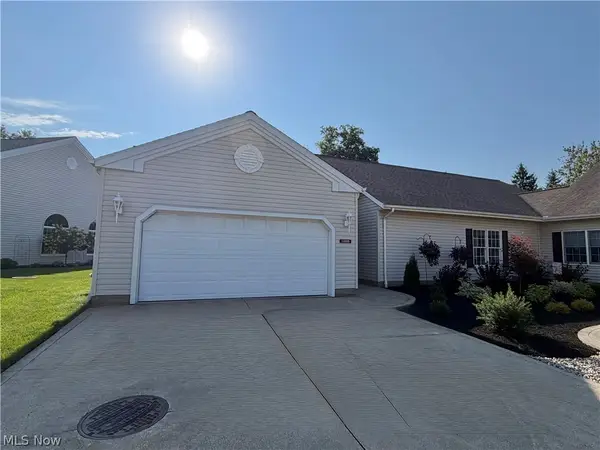 $495,000Active3 beds 2 baths
12225 Pheasant Run Circle, North Royalton, OH 44133
MLS# 5241994Listed by: BERKSHIRE HATHAWAY HOMESERVICES STOUFFER REALTY - New
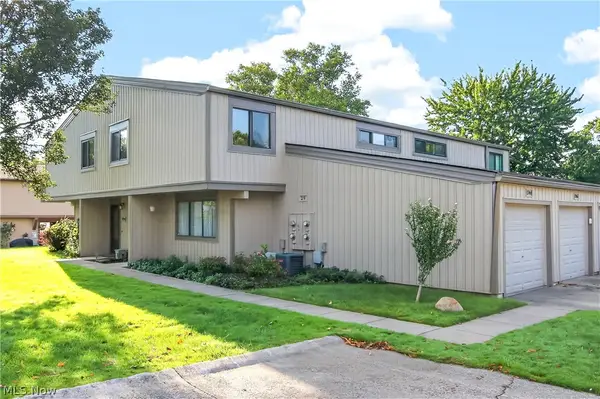 $185,000Active3 beds 2 baths1,269 sq. ft.
11746 Harbour Light Drive, North Royalton, OH 44133
MLS# 5243842Listed by: LOFASO REAL ESTATE SERVICES - New
 $379,900Active4 beds 3 baths2,583 sq. ft.
13801 Rustic Drive, North Royalton, OH 44133
MLS# 5240587Listed by: KELLER WILLIAMS ELEVATE - New
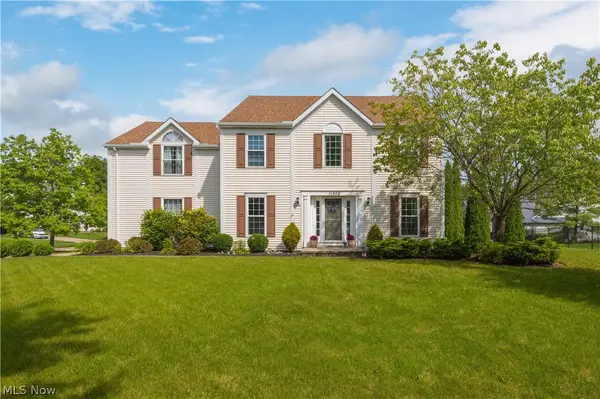
 $485,000Active4 beds 3 baths3,262 sq. ft.
11952 Greyfriars Circle, North Royalton, OH 44133
MLS# 5243775Listed by: CENTURY 21 DEPIERO & ASSOCIATES, INC. - New
 $389,000Active3 beds 2 baths1,448 sq. ft.
10561 Albion Road, North Royalton, OH 44133
MLS# 5241521Listed by: RE/MAX ABOVE & BEYOND  $264,900Pending4 beds 2 baths1,742 sq. ft.
10047 York Road, North Royalton, OH 44133
MLS# 5242515Listed by: XRE $369,900Pending3 beds 2 baths1,699 sq. ft.
10411 Rock Ledge Way, North Royalton, OH 44133
MLS# 5240206Listed by: EXP REALTY, LLC.- New
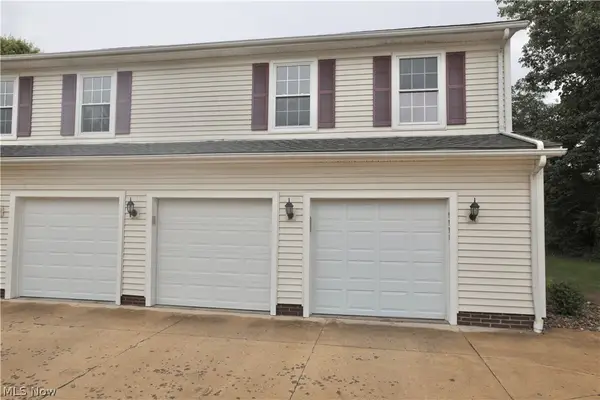 $179,000Active2 beds 1 baths924 sq. ft.
9995 Independence Drive #8B, North Royalton, OH 44133
MLS# 5242527Listed by: REAL OF OHIO - New
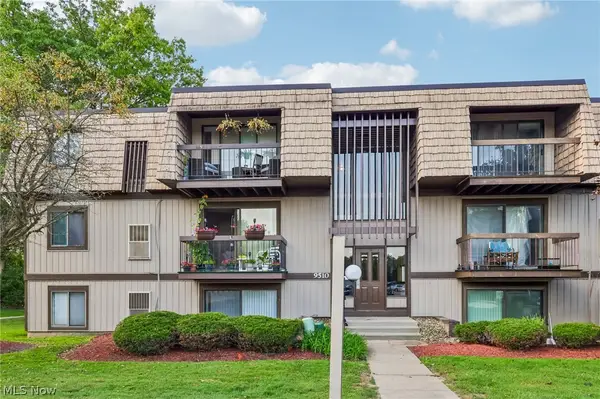 $123,900Active2 beds 2 baths903 sq. ft.
9510 Cove Drive #C10, North Royalton, OH 44133
MLS# 5242470Listed by: GLASSHOUSE REALTY GROUP, LLC - New
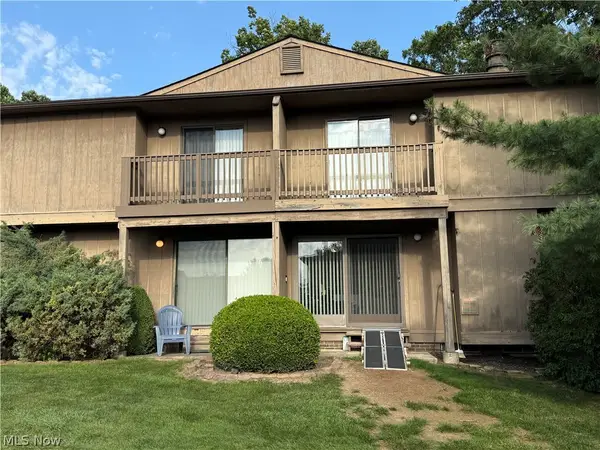 $189,000Active2 beds 3 baths
7569 Creekwood Drive #21D, North Royalton, OH 44133
MLS# 5237001Listed by: EXP REALTY, LLC.


Protect your home and budget from life's surprises with an Assurant Home Warranty, backed by a partner that supports you through every step of homeownership. Explore Plans.
©2026 Century 21 Real Estate LLC. All rights reserved. CENTURY 21®, the CENTURY 21 Logo and C21® are service marks owned by Century 21 Real Estate LLC. Century 21 Real Estate LLC fully supports the principles of the Fair Housing Act and the Equal Opportunity Act. Each office is independently owned and operated. Listing information is deemed reliable but not guaranteed accurate.