5229 Waterbridge Drive, North Royalton, OH 44133
Local realty services provided by:CENTURY 21 Premiere Properties
5229 Waterbridge Drive,North Royalton, OH 44133
$670,000
- 4 Beds
- 4 Baths
- - sq. ft.
- Single family
- Sold
Listed by: stephen s crea, anthony m ciepiel
Office: assad & crea realty group
MLS#:5230226
Source:OH_NORMLS
Sorry, we are unable to map this address
Price summary
- Price:$670,000
- Monthly HOA dues:$20.83
About this home
Timeless all-brick Cape Cod situated on a private, wooded lot. Featuring a first floor primary suite and walk out lower level with an abundance of natural light this beautifully maintained home combines classic architecture with thoughtful updates, generous living spaces, and an exceptional setting. A two-story foyer welcomes you into the home and is flanked by a private office featuring a vaulted ceiling, French doors, chair rail detailing, and oversized windows that fill the space with natural light. Across the foyer, the formal dining room offers a tray ceiling and an elegant setting for entertaining. The vaulted, two-story great room is anchored by a wall of windows overlooking the wooded backyard and a see-through fireplace that creates a warm connection to the adjoining kitchen and dining area. Designed for both everyday living and entertaining, the expansive eat-in kitchen features abundant custom KraftMaid cherry cabinetry, a large center island, pantry, updated backsplash, and decorative hood. The adjoining dining area opens directly to the deck, creating a seamless indoor-outdoor living experience. The spacious first-floor primary suite offers vaulted ceilings and serves as a private retreat. The recently renovated (2025) spa-inspired ensuite bath features a soaking tub, custom walk-in shower, dual vanities, and a generous walk-in closet. Upstairs are three additional bedrooms and a full bath. The finished walkout lower level significantly expands the home’s living space with abundant full-size windows, a large recreation area, full bath, exceptional storage, and direct access to a stamped concrete patio overlooking the private wooded backyard—an ideal setting for entertaining or quiet evenings outdoors. Completing the home is a three-car side-load garage with epoxy floors equipped with both hot and cold water. Recent Improvements include furnace and AC 2025, primary bathroom 2025, new flooring throughout, roof replaced 2019, professional landscaping 2024...
Contact an agent
Home facts
- Year built:2001
- Subdivision & Development:Pinestream
- Listing ID #:5230226
- Added:52 day(s) ago
- Updated:September 14, 2026 at 06:23 AM
Rooms and interior
- Bedrooms:4
- Total bathrooms:4
- Full bathrooms:3
- Half bathrooms:1
- Rooms Total:8
- Kitchen Description:Dishwasher, Disposal, Microwave, Range, Refrigerator
- Basement:Yes
- Basement Description:Finished, Full, Walk Out Access
Heating and cooling
- Cooling:Central Air
- Heating:Forced Air, Gas
- Central air:Yes
Structure and exterior
- Roof:Asphalt, Fiberglass
- Year built:2001
- Lot Features:Cleared, Level, Wooded/Treed
- Construction Materials:Brick
- Exterior Features:Cleared, Deck, Level, Patio, Wooded
- Levels:2 Story
Utilities
- Water:Public
- Sewer:Public Sewer
Finances and disclosures
- Price:$670,000
- Tax amount:$9,262 (2025)
Features and amenities
- Appliances:Dishwasher, Disposal, Microwave, Range, Refrigerator, Washer
- Laundry features:Dryer, Washer
- Amenities:Smoke Detectors
Parking
- Parking description:Attached, Drain, Driveway, Garage, Paved
- Garage:Yes
- Garage spaces:3

New listings near 5229 Waterbridge Drive
- New
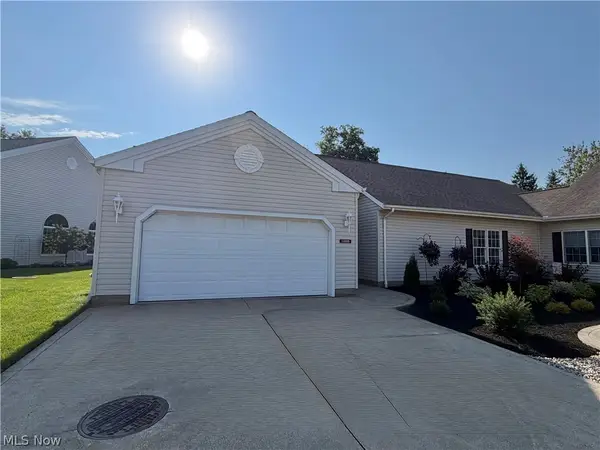 $495,000Active3 beds 2 baths
12225 Pheasant Run Circle, North Royalton, OH 44133
MLS# 5241994Listed by: BERKSHIRE HATHAWAY HOMESERVICES STOUFFER REALTY - New
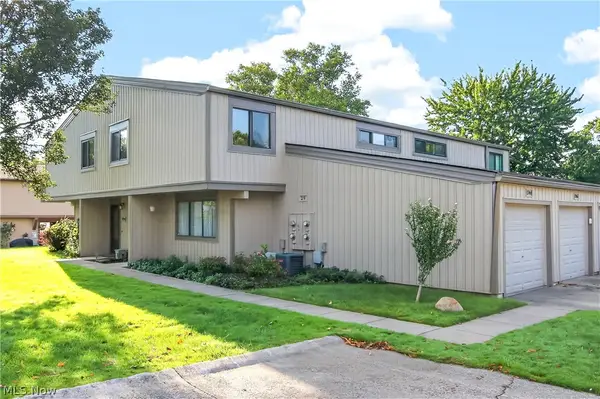 $185,000Active3 beds 2 baths1,269 sq. ft.
11746 Harbour Light Drive, North Royalton, OH 44133
MLS# 5243842Listed by: LOFASO REAL ESTATE SERVICES - New
 $379,900Active4 beds 3 baths2,583 sq. ft.
13801 Rustic Drive, North Royalton, OH 44133
MLS# 5240587Listed by: KELLER WILLIAMS ELEVATE - New
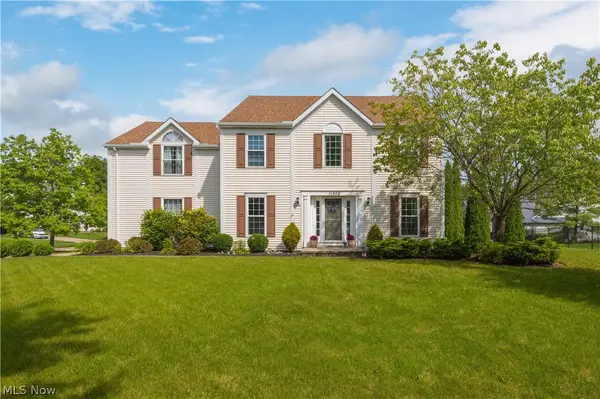
 $485,000Active4 beds 3 baths3,262 sq. ft.
11952 Greyfriars Circle, North Royalton, OH 44133
MLS# 5243775Listed by: CENTURY 21 DEPIERO & ASSOCIATES, INC. - New
 $389,000Active3 beds 2 baths1,448 sq. ft.
10561 Albion Road, North Royalton, OH 44133
MLS# 5241521Listed by: RE/MAX ABOVE & BEYOND  $264,900Pending4 beds 2 baths1,742 sq. ft.
10047 York Road, North Royalton, OH 44133
MLS# 5242515Listed by: XRE $369,900Pending3 beds 2 baths1,699 sq. ft.
10411 Rock Ledge Way, North Royalton, OH 44133
MLS# 5240206Listed by: EXP REALTY, LLC.- New
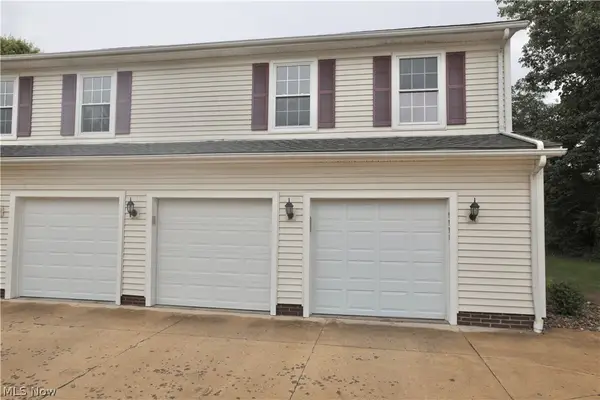 $179,000Active2 beds 1 baths924 sq. ft.
9995 Independence Drive #8B, North Royalton, OH 44133
MLS# 5242527Listed by: REAL OF OHIO - New
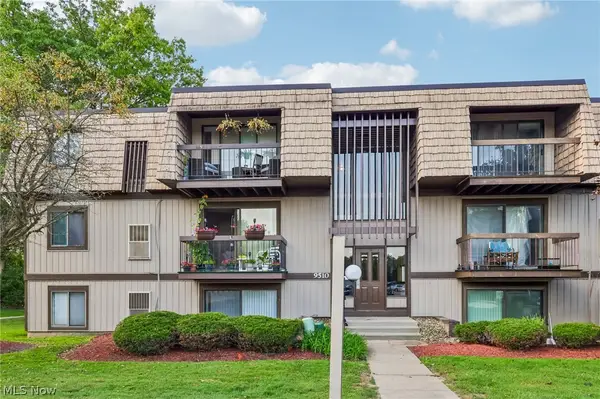 $123,900Active2 beds 2 baths903 sq. ft.
9510 Cove Drive #C10, North Royalton, OH 44133
MLS# 5242470Listed by: GLASSHOUSE REALTY GROUP, LLC - New
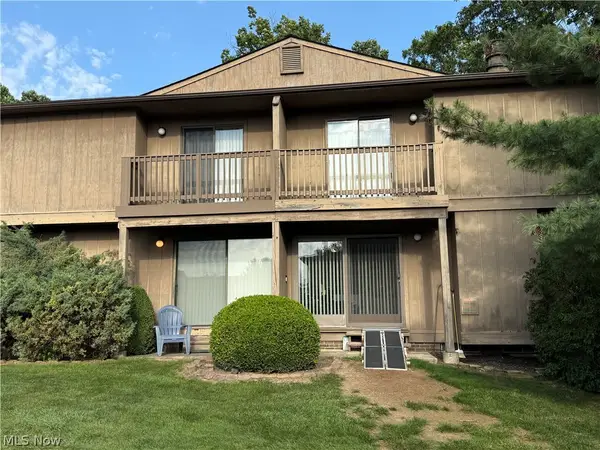 $189,000Active2 beds 3 baths
7569 Creekwood Drive #21D, North Royalton, OH 44133
MLS# 5237001Listed by: EXP REALTY, LLC.


Protect your home and budget from life's surprises with an Assurant Home Warranty, backed by a partner that supports you through every step of homeownership. Explore Plans.
©2026 Century 21 Real Estate LLC. All rights reserved. CENTURY 21®, the CENTURY 21 Logo and C21® are service marks owned by Century 21 Real Estate LLC. Century 21 Real Estate LLC fully supports the principles of the Fair Housing Act and the Equal Opportunity Act. Each office is independently owned and operated. Listing information is deemed reliable but not guaranteed accurate.