
6162 Akins Road, North Royalton, OH 44133
Local realty services provided by:CENTURY 21 HomeStar
Listed by: bree swatt
Office: xre
MLS#:5251570
Source:OH_NORMLS
Price summary
- Price:$324,900
- Price per sq. ft.:$179.7
About this home
Discover the perfect blend of charm, space, and convenience at 6162 Akins Road in desirable North Royalton! Situated on 1.07 acres with mature trees and beautiful landscaping, this inviting home offers approximately 1,808 square feet, an updated kitchen, multiple living areas, and the added bonus of an attached garage and a shed. Inside, the beautifully updated kitchen features white cabinetry, granite counters, stainless steel appliances, tile back splash, and a sun-filled breakfast area. The spacious family room is a standout, showcasing rich refinished wood flooring, a stunning stone fireplace, warm wood accents, and an large picture window that brings the outdoors in. A separate living area offers additional flexibility for everyday living or entertaining. Two bedrooms are conveniently located on the main level, while the upper level features a third bedroom and versatile bonus space perfect for a home office, dressing area, or creative retreat. The partially finished lower level provides additional living space, a full bathroom, laundry area, and direct access to the attached garage. There is also a carpeted room with a closet to use as owner sees fit. A new furnace and AC unit installed within the past two years adds peace of mind. Outside, enjoy over an acre of green space with room for gardening, outdoor entertaining, and recreation. The back patio leads to a shed with two bays. The home has flex space for a workshop, hobbies, or storage. Enjoy the tranquility of a spacious property while remaining conveniently close to North Royalton schools, Memorial Park, shopping, restaurants, and everyday amenities, with access to surrounding Cleveland suburbs and major highways. Character, thoughtful updates, flexible living space, and an exceptional lot make this North Royalton home one you won't want to miss!...
Contact an agent
Home facts
- Year built:1940
- Listing ID #:5251570
- Added:12 day(s) ago
- Updated:October 22, 2026 at 08:31 AM
Rooms and interior
- Bedrooms:3
- Total bathrooms:2
- Full bathrooms:2
- Rooms Total:7
- Kitchen Description:Dishwasher, Disposal, Microwave, Range, Refrigerator
- Basement:Yes
- Basement Description:Partially Furnished, Walk Out Access
- Living area:1,808 sq. ft.
Heating and cooling
- Cooling:Central Air
- Heating:Fireplaces, Gas
- Central air:Yes
Structure and exterior
- Roof:Asphalt, Fiberglass
- Year built:1940
- Building area:1,808 sq. ft.
- Lot area:1.07 Acres
- Construction Materials:Vinyl Siding
- Levels:2 Stories, 2 Story
Utilities
- Water:Public
- Sewer:Public Sewer
Finances and disclosures
- Price:$324,900
- Price per sq. ft.:$179.7
- Tax amount:$3,690 (2025)
Features and amenities
- Appliances:Dishwasher, Disposal, Microwave, Range, Refrigerator, Washer
- Laundry features:Dryer, Washer
Parking
- Garage:Yes
- Garage spaces:2

New listings near 6162 Akins Road
- New
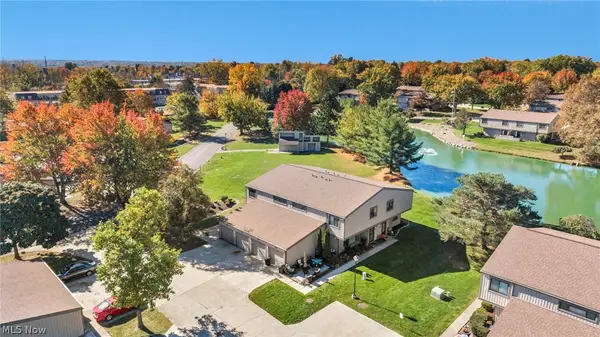 $184,999Active3 beds 2 baths1,232 sq. ft.
11804 Harbour Light Drive #1804, North Royalton, OH 44133
MLS# 5254262Listed by: EXP REALTY, LLC. - New
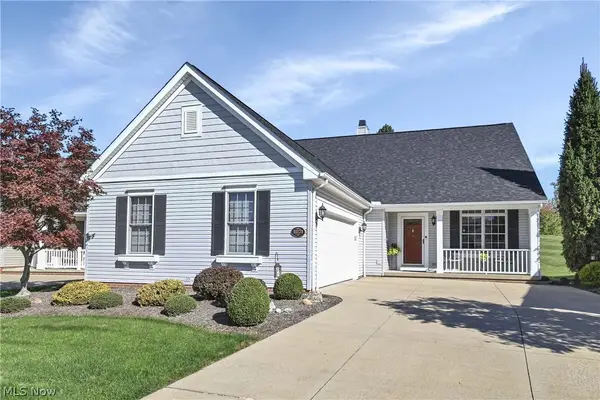 $424,900Active2 beds 2 baths2,919 sq. ft.
11171 Cinnamon Boulevard, North Royalton, OH 44133
MLS# 5254420Listed by: KELLER WILLIAMS CITYWIDE - New
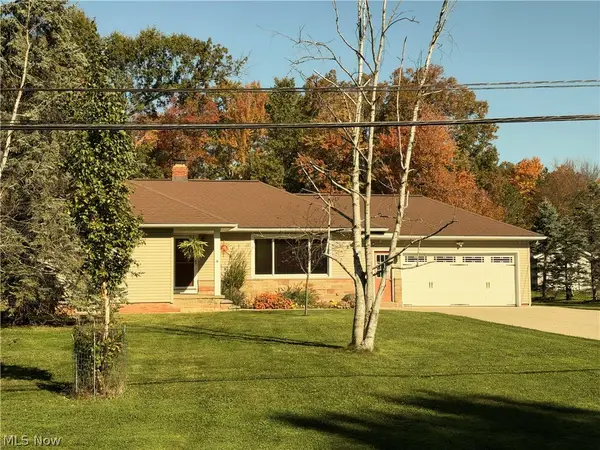 $349,900Active3 beds 3 baths3,008 sq. ft.
4694 Maple Lane, North Royalton, OH 44133
MLS# 5254789Listed by: MCDOWELL HOMES REAL ESTATE SERVICES - New
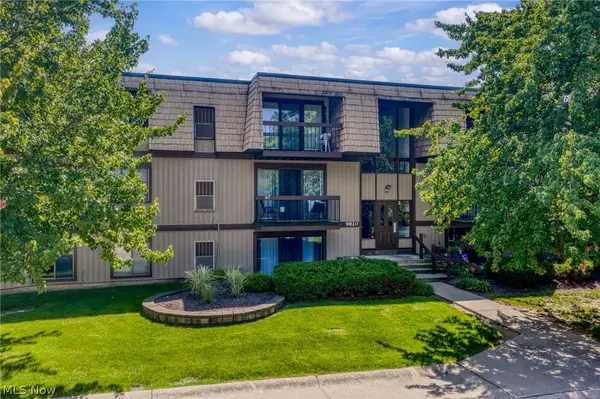 $149,900Active2 beds 2 baths1,056 sq. ft.
9820 Sunrise Boulevard #S1, North Royalton, OH 44133
MLS# 5255001Listed by: MCDOWELL HOMES REAL ESTATE SERVICES - New
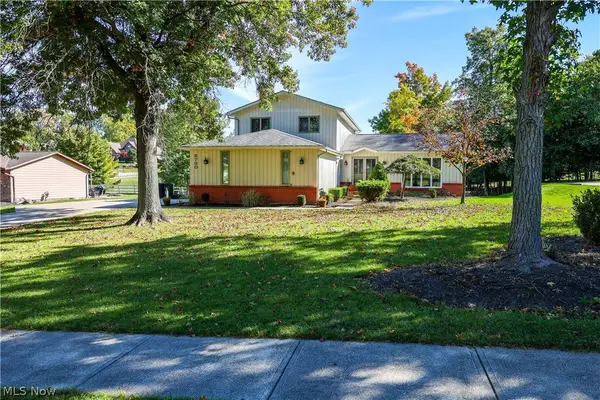 $425,000Active4 beds 3 baths2,938 sq. ft.
8780 Oakwood Lane, North Royalton, OH 44133
MLS# 5254020Listed by: KELLER WILLIAMS GREATER METROPOLITAN 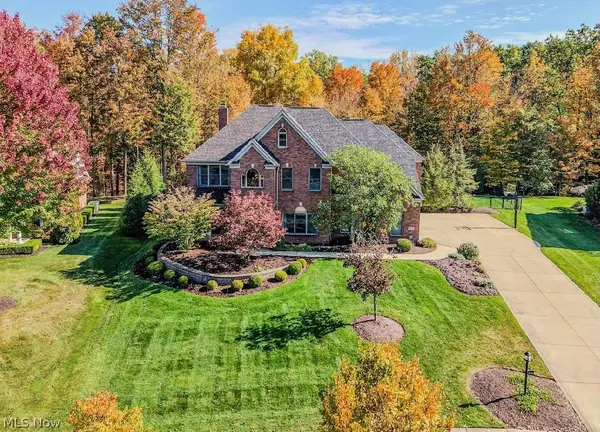 $769,000Pending4 beds 5 baths4,699 sq. ft.
10295 Buckeye Trail, North Royalton, OH 44133
MLS# 5252908Listed by: EXP REALTY, LLC.- New
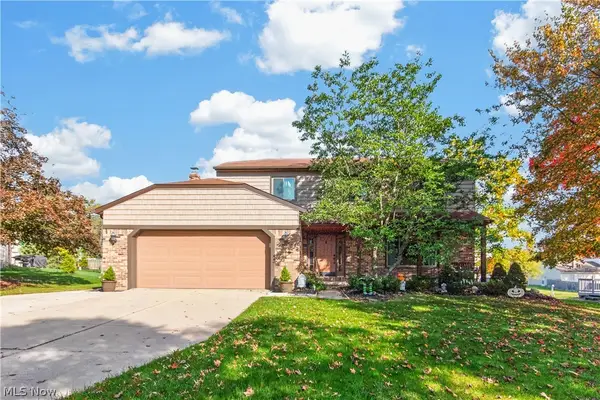 $479,900Active4 beds 3 baths2,500 sq. ft.
3080 Stoney Creek Drive, North Royalton, OH 44133
MLS# 5253324Listed by: REAL OF OHIO 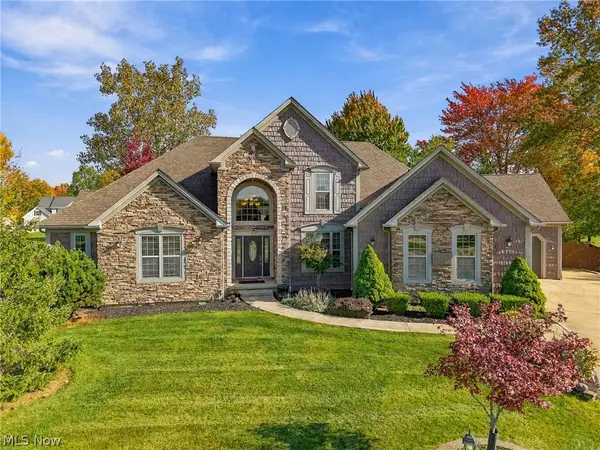 $639,000Pending4 beds 4 baths5,380 sq. ft.
10219 N Red Oak Drive, North Royalton, OH 44133
MLS# 5253543Listed by: RE/MAX ABOVE & BEYOND- New
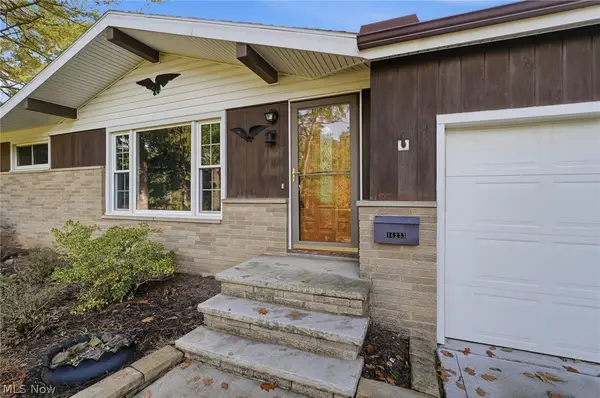 $320,000Active3 beds 2 baths1,638 sq. ft.
16233 Bennett Road, North Royalton, OH 44133
MLS# 5248047Listed by: BERKSHIRE HATHAWAY HOMESERVICES PROFESSIONAL REALTY - New
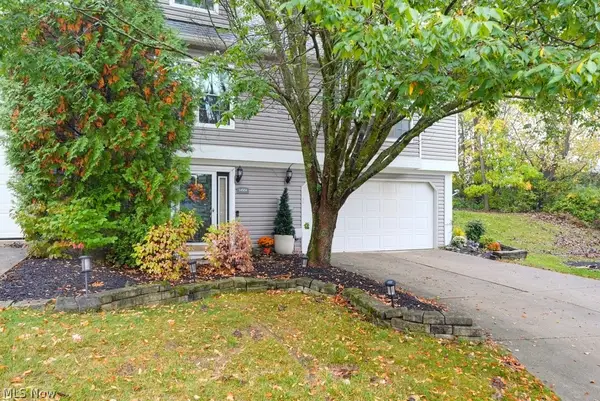 $259,000Active2 beds 2 baths1,326 sq. ft.
14504 Cross Creek Lane, North Royalton, OH 44133
MLS# 5253207Listed by: KELLER WILLIAMS CHERVENIC RLTY


Protect your home and budget from life's surprises with an Assurant Home Warranty, backed by a partner that supports you through every step of homeownership. Explore Plans.
©2026 Century 21 Real Estate LLC. All rights reserved. CENTURY 21®, the CENTURY 21 Logo and C21® are service marks owned by Century 21 Real Estate LLC. Century 21 Real Estate LLC fully supports the principles of the Fair Housing Act and the Equal Opportunity Act. Each office is independently owned and operated. Listing information is deemed reliable but not guaranteed accurate.